
Bespoke Storage Ideas for London Homes: Combining Style and Practicality
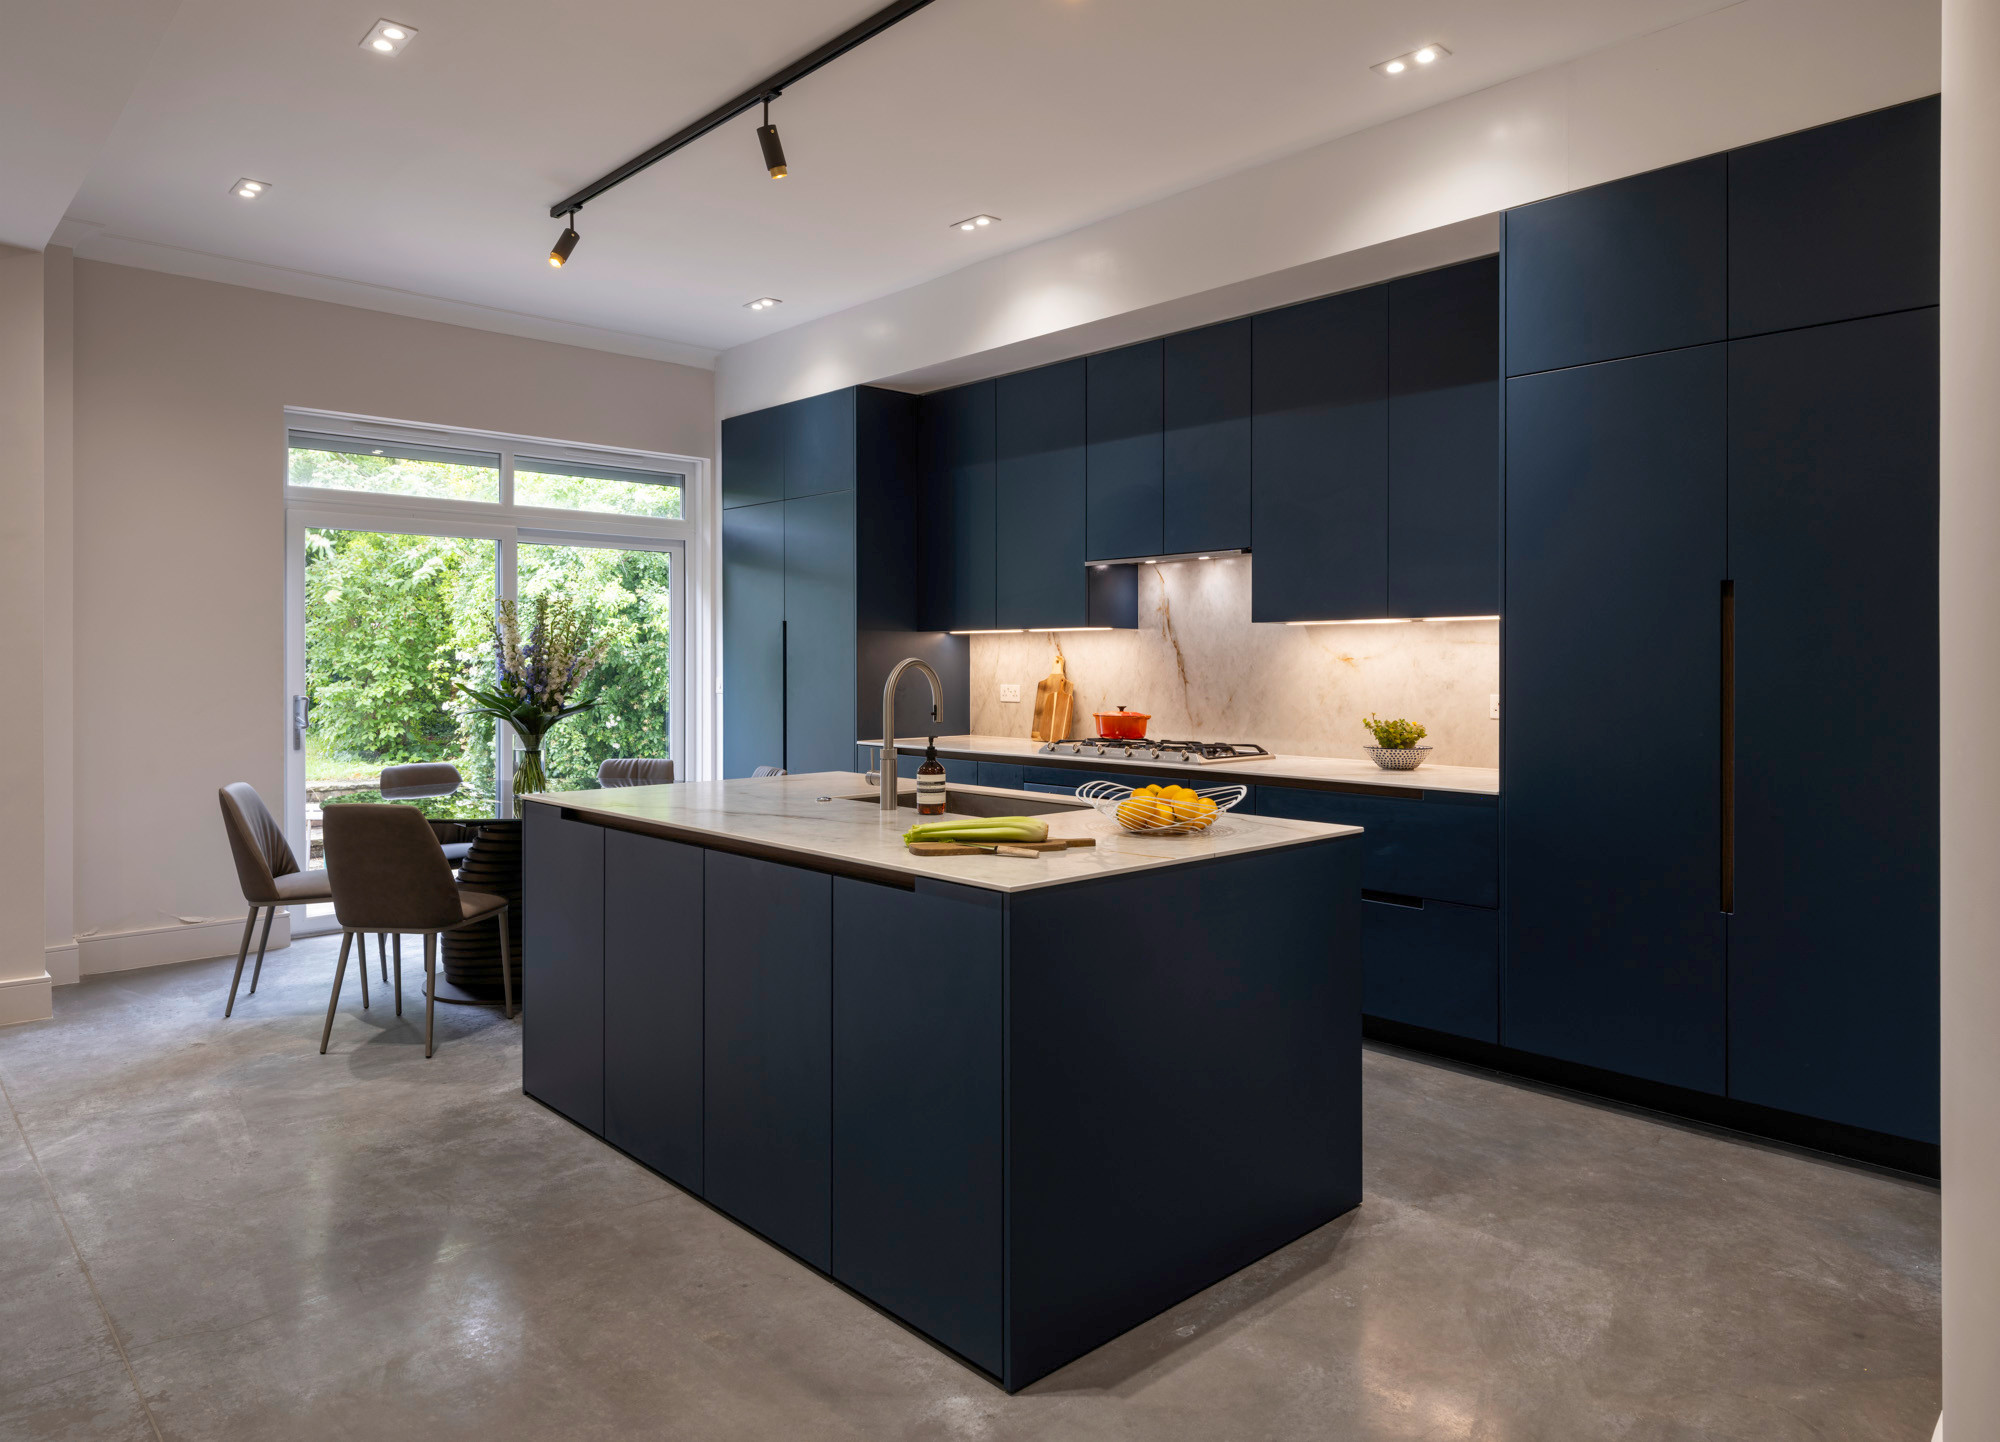
A beautifully designed home is not only about the furniture, colours and decorative finishes you see. It is also about how effortlessly the space works behind the scenes.
Storage plays a significant role in this. When everyday belongings have a designated place, rooms feel calmer, surfaces remain clearer and the overall interior becomes easier to maintain.
For many London homeowners, however, finding effective storage can be challenging. Period properties may have awkward alcoves, uneven walls and limited built-in cupboards, while apartments often require carefully considered solutions to make the most of every available metre.
This is where bespoke storage can make a real difference.
Unlike standard freestanding furniture, bespoke joinery is designed around the dimensions of your property, your storage requirements and the look you want to achieve. The result can be both highly practical and an integral part of the interior design.
What Is Bespoke Storage?
Bespoke storage refers to furniture and cabinetry designed specifically for a particular space or requirement.
It can include fitted wardrobes, alcove cabinets, bookcases, media units, under-stair cupboards, window seats and custom kitchen storage.
The main advantage is that the design can respond to the exact proportions of a room. Rather than leaving unused gaps above cupboards or struggling to accommodate awkward corners, bespoke solutions can make use of areas that might otherwise be wasted.
Materials, finishes, handles, internal layouts and proportions can also be selected to complement the wider interior scheme.
For homeowners investing in a refurbishment, bespoke storage offers an opportunity to combine practical improvements with a more cohesive and considered design.
1. Make the Most of Alcoves in Period Properties
Many Victorian and Edwardian homes across London feature alcoves beside fireplaces or along walls where standard furniture does not fit particularly well.
These spaces can become valuable storage opportunities.
Fitted cabinets can provide concealed storage for household essentials, while shelving above can accommodate books, artwork and selected decorative pieces. In living rooms, cabinetry can be designed to balance the proportions of a fireplace and create a more integrated appearance.
In bedrooms, alcoves can accommodate fitted wardrobes or compact dressing areas.
The most successful designs consider both sides of the room. Matching cabinetry can create symmetry, while a more individual arrangement may suit homes where the architecture is irregular.
The finish is equally important. Painted cabinetry can blend into the walls for a subtle effect, whereas timber finishes can introduce warmth and texture.
2. Design Fitted Wardrobes Around Your Lifestyle
Bedrooms often need to accommodate far more than clothing.
Shoes, accessories, bedding, luggage and seasonal items all require storage, yet freestanding wardrobes may leave unused space above or beside them.
Bespoke fitted wardrobes can be designed to use the available wall height and width more effectively.
Internally, the layout can be tailored to your needs. Double hanging rails may suit shorter garments, while longer hanging sections can accommodate dresses and coats. Drawers, adjustable shelves and dedicated accessory compartments help keep belongings organised.
Sliding doors can be useful where there is limited clearance in front of the wardrobe, although the best option depends on the room layout and the overall look you want to achieve.
In smaller bedrooms, cabinetry that follows the wall colour can reduce visual contrast and create a more streamlined appearance. In larger rooms, contrasting finishes or decorative details can turn the wardrobe into a considered design feature.
The aim is to create storage that works for your daily routine rather than simply filling an available wall.
3. Create a Bespoke Media Wall That Conceals Clutter
Televisions, gaming equipment, speakers, books and cables can make a living room feel disorganised when they do not have a dedicated place.
A bespoke media unit can bring these elements together into one cohesive feature.
Depending on the room, the design might include closed cupboards for equipment, open shelving for books and decorative objects, and discreet routes for cables. Additional drawers can accommodate remotes, games and smaller household items.
The proportions should be carefully considered. A media wall that is too large can dominate a compact room, while one that is too small may look disconnected from the surrounding furniture.
Material choices also affect the result. Timber veneer can add warmth, painted cabinetry can create a more understated look, and stone-effect finishes can introduce a contemporary focal point.
For a more timeless interior, consider how the media unit will relate to the sofa, lighting, wall colour and any existing architectural features.
4. Turn Under-Stair Space into Useful Storage
Under-stair areas are often overlooked, particularly in London houses where storage is already limited.
Depending on the staircase and the available dimensions, this space can accommodate cupboards, drawers, shelving or a combination of storage options.
A fitted design might provide a dedicated place for coats, shoes, cleaning equipment or household essentials. In some properties, part of the space could become a compact work area or a practical utility zone.
The design needs to account for the changing height beneath the stairs. Pull-out drawers can be particularly useful where access is awkward, while hinged doors may work better for larger items.
Ventilation, access to services and any structural considerations should be addressed during planning.
When designed carefully, under-stair storage can make the entrance to a home feel tidier while improving the functionality of an otherwise underused area.
5. Use Window Seats to Add Character and Storage
Window seats can introduce charm and functionality, particularly in homes with attractive bay windows or generous window recesses.
A fitted seat creates a place to read, relax or enjoy natural light, while drawers or lift-up compartments beneath provide additional storage.
In a bedroom, this could be useful for spare bedding or seasonal clothing. In a living room, it might store books, cushions or children's toys.
The dimensions should be planned carefully to ensure the seat is comfortable and does not obstruct radiators, window operation or access.
Soft furnishings can then make the area feel integrated into the wider scheme. Upholstery, cushions and curtains can introduce colour and texture, while cabinetry in a complementary finish helps the design feel intentional.
A window seat demonstrates how a practical storage solution can also become a distinctive feature of a room.
6. Create a More Organised Hallway
The hallway is the first area you encounter when entering your home, yet it is often one of the most difficult spaces to keep organised.
Coats, shoes, bags and everyday essentials can quickly accumulate, especially in busy family homes.
A bespoke hallway storage solution can provide a dedicated place for these items without making the entrance feel crowded.
Depending on the available space, this might include a slimline cupboard, a fitted bench with shoe storage, overhead cabinets or discreet hooks integrated into a wall panel.
In narrow hallways, depth is particularly important. Storage should not obstruct the natural route through the space or interfere with doors.
Mirrors, considered lighting and a consistent palette can help the entrance feel welcoming, while closed cupboards keep everyday belongings out of sight.
7. Bring Storage into the Kitchen and Dining Area
Kitchen storage is not limited to the cabinets beneath the worktop.
Dining areas, breakfast corners and adjoining living spaces can also benefit from carefully planned joinery.
A fitted dining bench, for example, can incorporate storage beneath the seat. A bespoke sideboard can provide a place for tableware, while a full-height pantry can keep dry goods and small appliances organised.
In open-plan homes, matching or complementary cabinetry can help connect the kitchen and dining area visually.
It is important to consider what needs to be stored and how frequently it is used. Everyday items should be easy to access, while occasional-use pieces can be kept in less accessible areas.
This approach creates a space that feels more organised without compromising the overall design.
8. Choose Finishes That Complement Your Interior
Bespoke storage should feel like part of the home rather than an addition made purely for practical reasons.
The right finish depends on the architecture, the amount of natural light and the atmosphere you want to create.
Painted cabinetry can provide a clean, understated look, while natural timber introduces warmth. Contrasting hardware can add detail, and integrated handles can create a more minimal appearance.
In period properties, cabinetry can be designed to complement original mouldings, fireplaces and ceiling details. In contemporary homes, simpler lines and restrained finishes may work better.
It is also worth thinking about longevity. Storage is often a permanent feature, so selecting finishes that complement your wider interior is usually more important than following a short-lived trend.
Is Bespoke Joinery Worth the Investment?
Bespoke joinery typically requires more planning and investment than purchasing standard furniture. However, its value lies in the way it responds to your home and the way you live.
It can improve the use of awkward spaces, create a consistent visual scheme and provide storage that would be difficult to achieve with off-the-shelf solutions.
The best approach is to identify the areas where a tailored solution would make the biggest difference. A fitted wardrobe in a difficult bedroom or carefully planned cabinetry in a living room may be more valuable than introducing bespoke furniture into every space.
An interior designer can help establish these priorities, coordinate finishes and ensure the joinery works with the wider refurbishment.
At Narulas Design Studio, bespoke interiors are approached with a focus on balancing functionality, aesthetics and individual requirements.
Create a Home That Works Beautifully
Good storage should make a home easier to live in without compromising its character.
From fitted wardrobes and alcove cabinets to bespoke media units and practical hallway solutions, carefully planned joinery can help London homeowners make better use of their properties.
If you are planning an interior redesign or home refurbishment, consider where tailored storage could improve your everyday routine and enhance the finished space.
Contact Narulas Design Studio to discuss your ideas and explore bespoke interior design solutions for your home in North London or Greater London.