
How to Create a Cohesive Interior Design Scheme Throughout Your Home
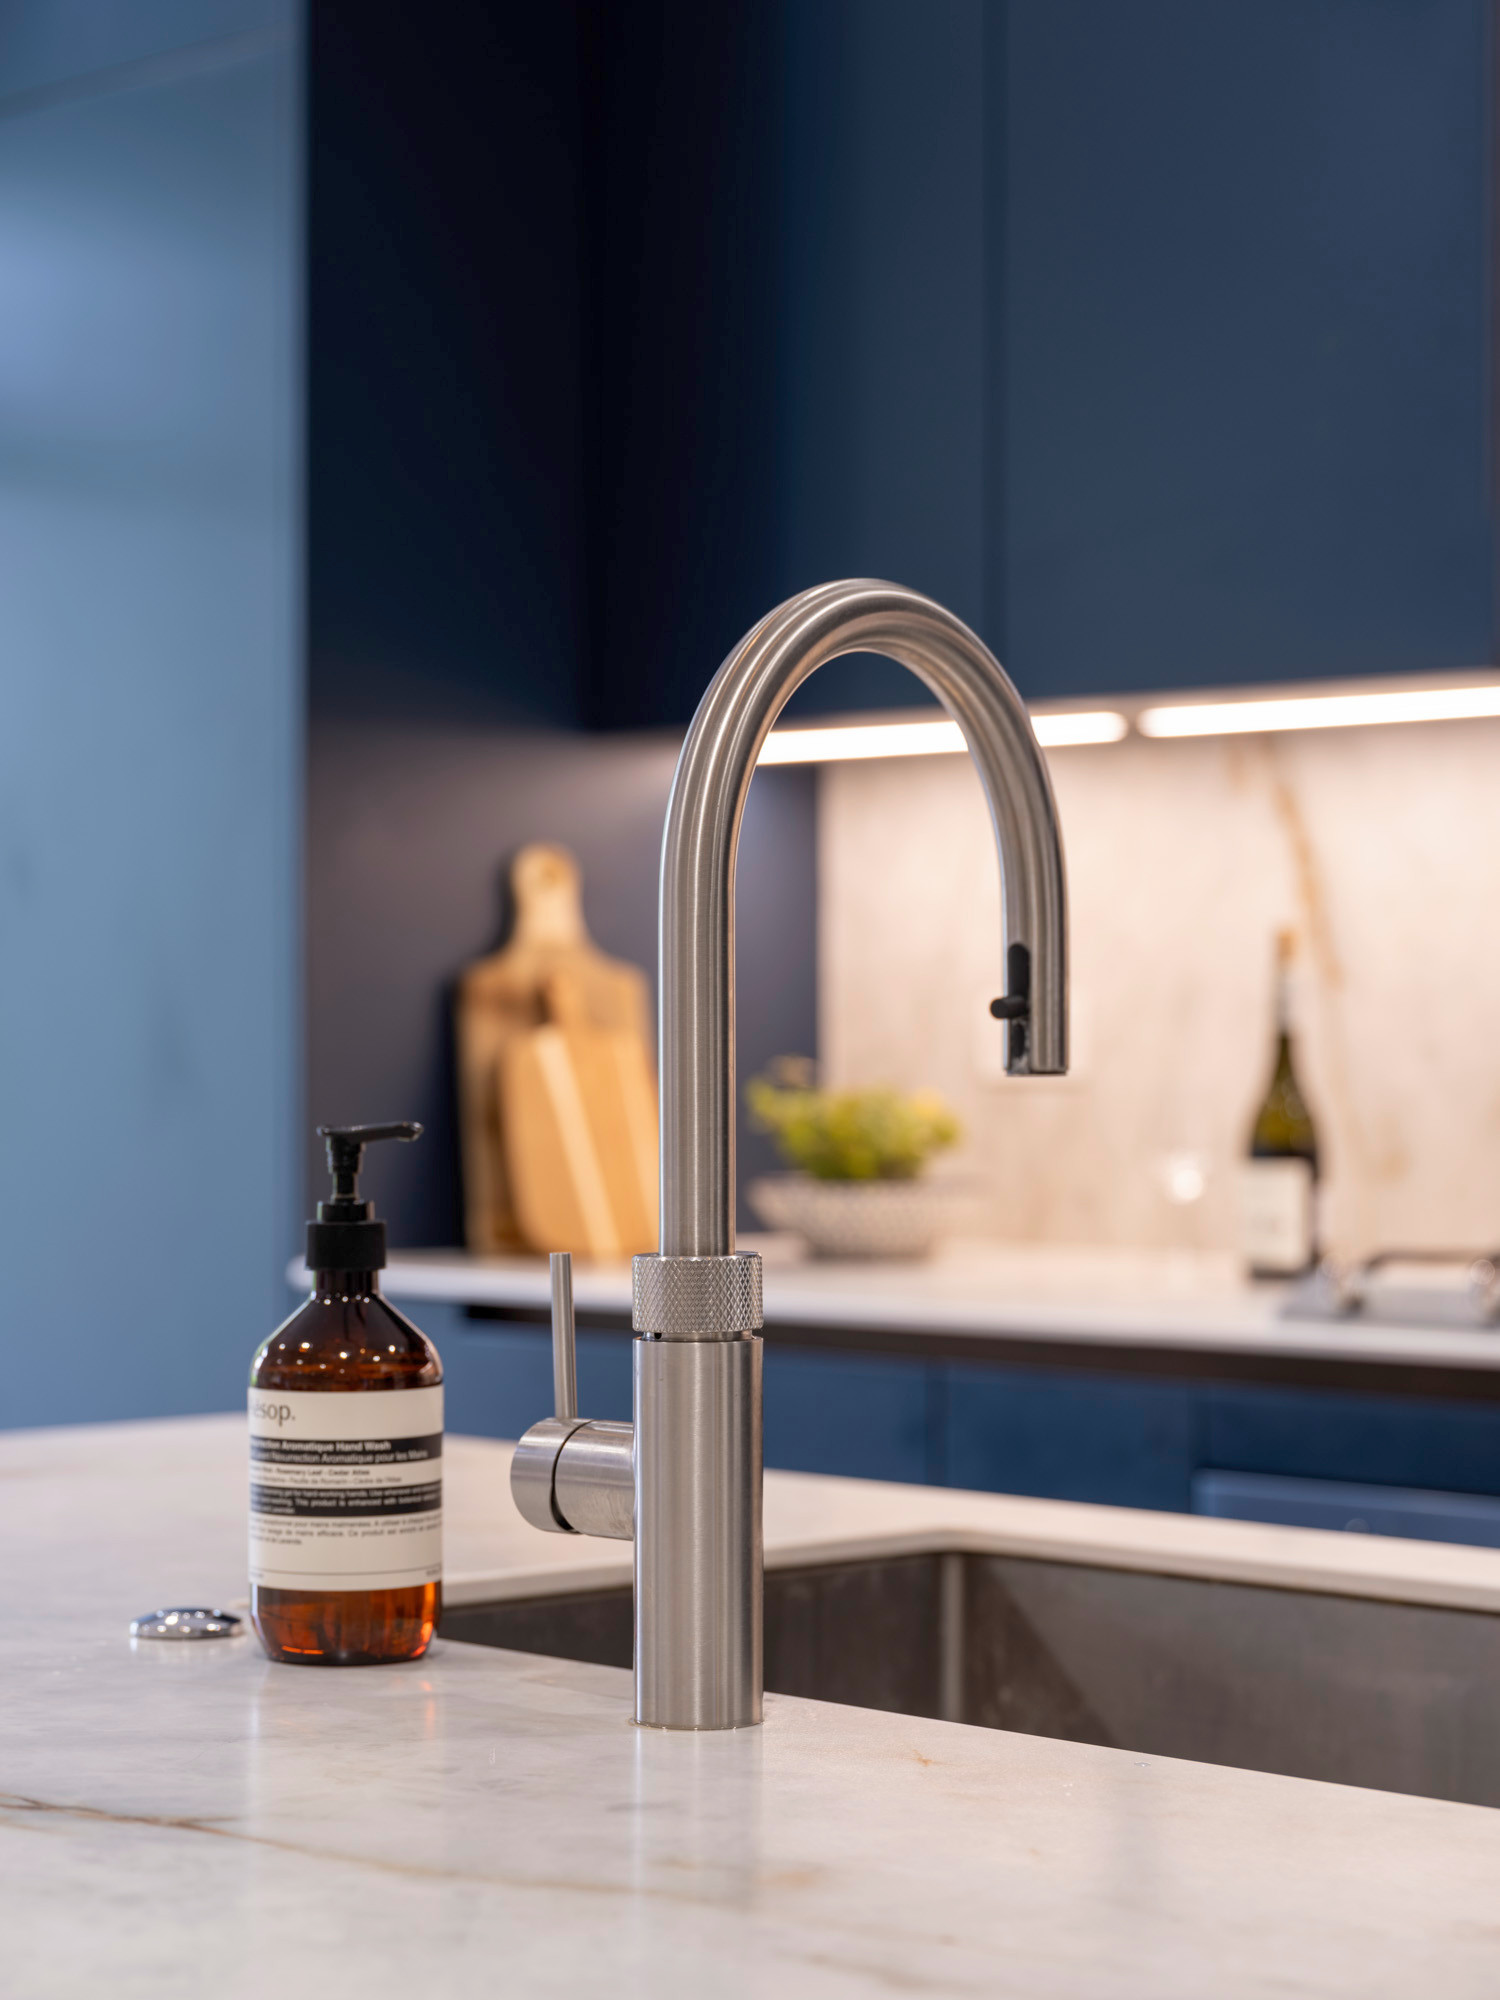
A beautifully designed home feels connected from one room to the next. The colours complement one another, materials appear in considered combinations, and each space feels like part of a larger design rather than an isolated room.
Achieving this balance can be more challenging than it appears. It is easy to choose a beautiful living room scheme or a striking kitchen finish individually, only to discover that the rooms do not quite work together once everything is in place.
This is particularly relevant when renovating a London property. Whether you live in a Victorian terrace, a period conversion or a contemporary apartment, creating continuity between rooms can help your home feel more considered, comfortable and timeless.
The good news is that a cohesive interior does not require every room to look identical. With a clear design direction and a thoughtful approach to colours, materials, lighting and furnishings, each room can have its own personality while contributing to the overall scheme.
1. Establish a Clear Design Direction
Before choosing individual finishes, establish the overall atmosphere you want your home to convey.
Think about how you want the property to feel. Should it be warm and inviting, contemporary and understated, or elegant with traditional influences?
Consider the architectural features already present, the way you use each room and the pieces of furniture or artwork you want to retain.
Collecting inspiration images can help identify recurring preferences. You might notice that you are consistently drawn to natural timber, textured fabrics, warm neutral walls or traditional details paired with modern furniture.
These observations can form the foundation of your interior design scheme.
Rather than copying one image exactly, look for the elements that appeal to you and consider how they could work within your own property.
A clear design direction helps prevent disconnected decisions and makes it easier to assess whether new finishes and furnishings belong in the overall scheme.
2. Develop a Whole-Home Colour Palette
Colour is one of the most effective ways to connect different rooms.
A whole-home palette provides a consistent foundation while allowing individual spaces to have their own character.
Start by selecting a small group of complementary colours. This might include a main neutral, one or two secondary shades and a few accent colours that can be introduced through fabrics, artwork or decorative details.
For example, a warm off-white could form the foundation of the scheme, complemented by natural timber, muted green and touches of bronze or brass.
The palette can then be adapted to suit different rooms. A bedroom might use softer, more restful shades, while a living room could incorporate deeper colours through upholstery or artwork.
The key is to create a relationship between the colours rather than repeating exactly the same combination everywhere.
Remember that lighting affects how colours appear. A shade that looks warm in a sunlit room may appear cooler in a north-facing space. Always assess paint and material samples in the rooms where they will be used before making a final decision.
3. Repeat Materials to Create Visual Continuity
Materials help establish a connection between rooms, particularly when a property has an open-plan layout or several spaces visible from one another.
Timber is a useful example. It might appear in kitchen cabinetry, a dining table, living room furniture and bedroom details. The finishes do not have to match perfectly, but they should complement one another.
Similarly, metal finishes can help create continuity. If you choose brushed brass for selected kitchen details, you could introduce a related finish in lighting or furniture hardware elsewhere in the home.
Stone, textured plaster, linen and natural fibres can also be repeated in different ways to create a consistent atmosphere.
The aim is to establish a recognisable design language.
However, avoid introducing too many materials simply because they look attractive individually. A more restrained selection often produces a stronger result, allowing each finish to contribute to the overall composition.
4. Consider Flooring as Part of the Wider Scheme
Flooring can have a significant influence on how connected a home feels.
Using the same flooring throughout selected areas can create visual continuity, particularly between hallways, living rooms and kitchens. This can be especially effective in smaller London properties, where too many changes in flooring may make spaces feel fragmented.
That said, using one material everywhere is not always practical or desirable.
Kitchens and bathrooms may require surfaces with different performance characteristics from those used in bedrooms or living areas. In these cases, choose materials that complement one another in colour, texture and overall appearance.
Transitions between flooring types should also be considered carefully. A well-planned junction can feel intentional, while abrupt or poorly aligned changes may disrupt the design.
Existing architectural features, thresholds and floor levels should be assessed before selecting new flooring, particularly in older properties.
5. Design Lighting for Each Room and the Home as a Whole
Lighting should meet the practical needs of individual rooms while supporting the overall interior scheme.
A kitchen needs effective task lighting for food preparation, whereas a bedroom benefits from softer lighting that supports relaxation. A living room may require a combination of general illumination, reading lights and decorative fittings.
Despite these differences, lighting can still create continuity.
You might repeat a particular metal finish across several fittings, use similar shapes in different sizes or maintain a consistent approach to warm light throughout the home.
Layering is especially important. Relying exclusively on ceiling lights can make interiors feel flat, while a combination of ceiling, wall, table and floor lighting creates greater depth.
Consider how the rooms look in the evening as well as during daylight. A cohesive interior should feel inviting at different times of the day, not simply look attractive in photographs.
6. Balance Architectural Character with Modern Design
Many London properties combine original architectural details with modern living requirements.
Period homes may feature fireplaces, decorative cornices, ceiling roses, timber flooring or traditional sash windows. These features can provide a natural starting point for the design scheme.
Rather than treating original details as obstacles to a contemporary interior, consider how they can become part of the overall aesthetic.
Modern furniture can sit comfortably alongside traditional architectural features when the proportions, colours and materials are carefully considered.
For example, a contemporary sofa might complement an original fireplace, while simple cabinetry can provide a contrast to decorative mouldings.
In newer properties, the same principle applies in reverse. Introducing selected traditional materials, textured finishes or distinctive artwork can add warmth and personality to a more contemporary setting.
The goal is to create a balance that feels appropriate to the property and the people living in it.
7. Choose Furniture That Works Across the Home
Furniture should be selected not only for its appearance but also for its relationship with the rest of the interior.
Consider the proportions of each room, the available circulation space and how the furniture will be used.
A large dining table may work well in an open-plan kitchen-diner but feel overwhelming in a narrow room. Similarly, a statement armchair can become a focal point in a living room without needing to be repeated elsewhere.
Instead of buying matching furniture sets for every room, select pieces that share complementary characteristics.
This could mean repeating timber tones, using related upholstery colours or combining traditional and contemporary forms.
Artwork, rugs, cushions and decorative accessories can then introduce individuality without making the overall scheme feel disconnected.
It is also worth considering sightlines. When one room can be seen from another, the furniture, colours and decorative details should work together visually, even if the rooms serve different purposes.
8. Use Bespoke Joinery to Connect Different Spaces
Bespoke joinery can help unify a home while providing practical storage.
Custom cabinetry can be designed around the dimensions of the property and finished in materials that complement the wider interior.
For example, a timber finish introduced in the kitchen could be echoed in a living room media unit or hallway cabinetry. Painted joinery might use the same shade as the walls to create a more understated appearance.
In open-plan spaces, bespoke storage can also help define different functions without introducing unnecessary visual barriers.
This is particularly useful in London homes where space is limited and rooms often need to accommodate several activities.
When planned as part of the overall design, joinery becomes more than a storage solution. It helps establish continuity and gives the home a more tailored finish.
9. Introduce Personality Without Losing Cohesion
A cohesive home should still feel individual.
While a consistent colour palette and material selection provide structure, personal belongings give a property its character.
Artwork collected over time, meaningful objects, books, photographs and distinctive furniture can all contribute to a home that feels lived-in rather than overly styled.
The key is to consider how these pieces relate to their surroundings.
A colourful artwork can become a focal point in a restrained room. A distinctive vintage chair can introduce contrast within a contemporary interior. Personal collections can be displayed in a more considered way through shelving or dedicated display areas.
Not every item needs to match. In fact, a degree of contrast often makes an interior more interesting.
A well-designed home balances consistency with individuality, creating spaces that feel connected without appearing repetitive.
10. Plan the Design Before Beginning a Home Refurbishment
One of the most effective ways to achieve a cohesive interior is to consider the home as a whole before work begins.
Even if you are renovating one room at a time, decisions about flooring, cabinetry, lighting and colour can affect the future design of adjoining spaces.
For example, choosing a kitchen finish without considering the dining area could make it more difficult to achieve a consistent scheme later. Similarly, changing hallway flooring may influence the materials selected for the living room.
Planning ahead helps identify these relationships before purchasing materials or beginning installation.
A whole-home design plan does not mean every detail must be finalised immediately. It means establishing a clear direction and understanding how the main elements will work together.
For larger refurbishments, an interior designer can help coordinate the scheme, consider practical requirements and guide decisions from the initial concept through to the finishing details.
How an Interior Designer Can Help Create a Cohesive Home
Bringing an entire property together requires more than choosing attractive individual products.
It involves understanding proportions, light, materials, architectural features and the way each room connects to the next.
A professional interior designer can help establish a consistent design direction, select complementary finishes and identify opportunities to improve the functionality of the property.
This can be particularly valuable when undertaking a full-home refurbishment or redesigning several rooms at once.
At Narulas Design Studio, the approach centres on creating bespoke interiors that balance aesthetics, functionality and the individual needs of each homeowner. From single-room redesigns to comprehensive home transformations, the aim is to create spaces that feel considered and personal.
Create a Home That Feels Connected and Individual
A cohesive interior design scheme is not about making every room look the same. It is about creating relationships between colours, materials, lighting, furniture and architectural details so that the home feels balanced as a whole.
By establishing a clear design direction, planning finishes carefully and introducing personal details thoughtfully, you can create a property that feels both distinctive and harmonious.
Whether you are refreshing a few rooms or planning a complete home refurbishment in London, taking a whole-home approach can help you make more confident design decisions.
If you are ready to explore the possibilities for your property, contact Narulas Design Studio to discuss your interior design project in North London or Greater London.