
Kitchen Renovation in London: How to Plan a Beautiful and Functional Kitchen
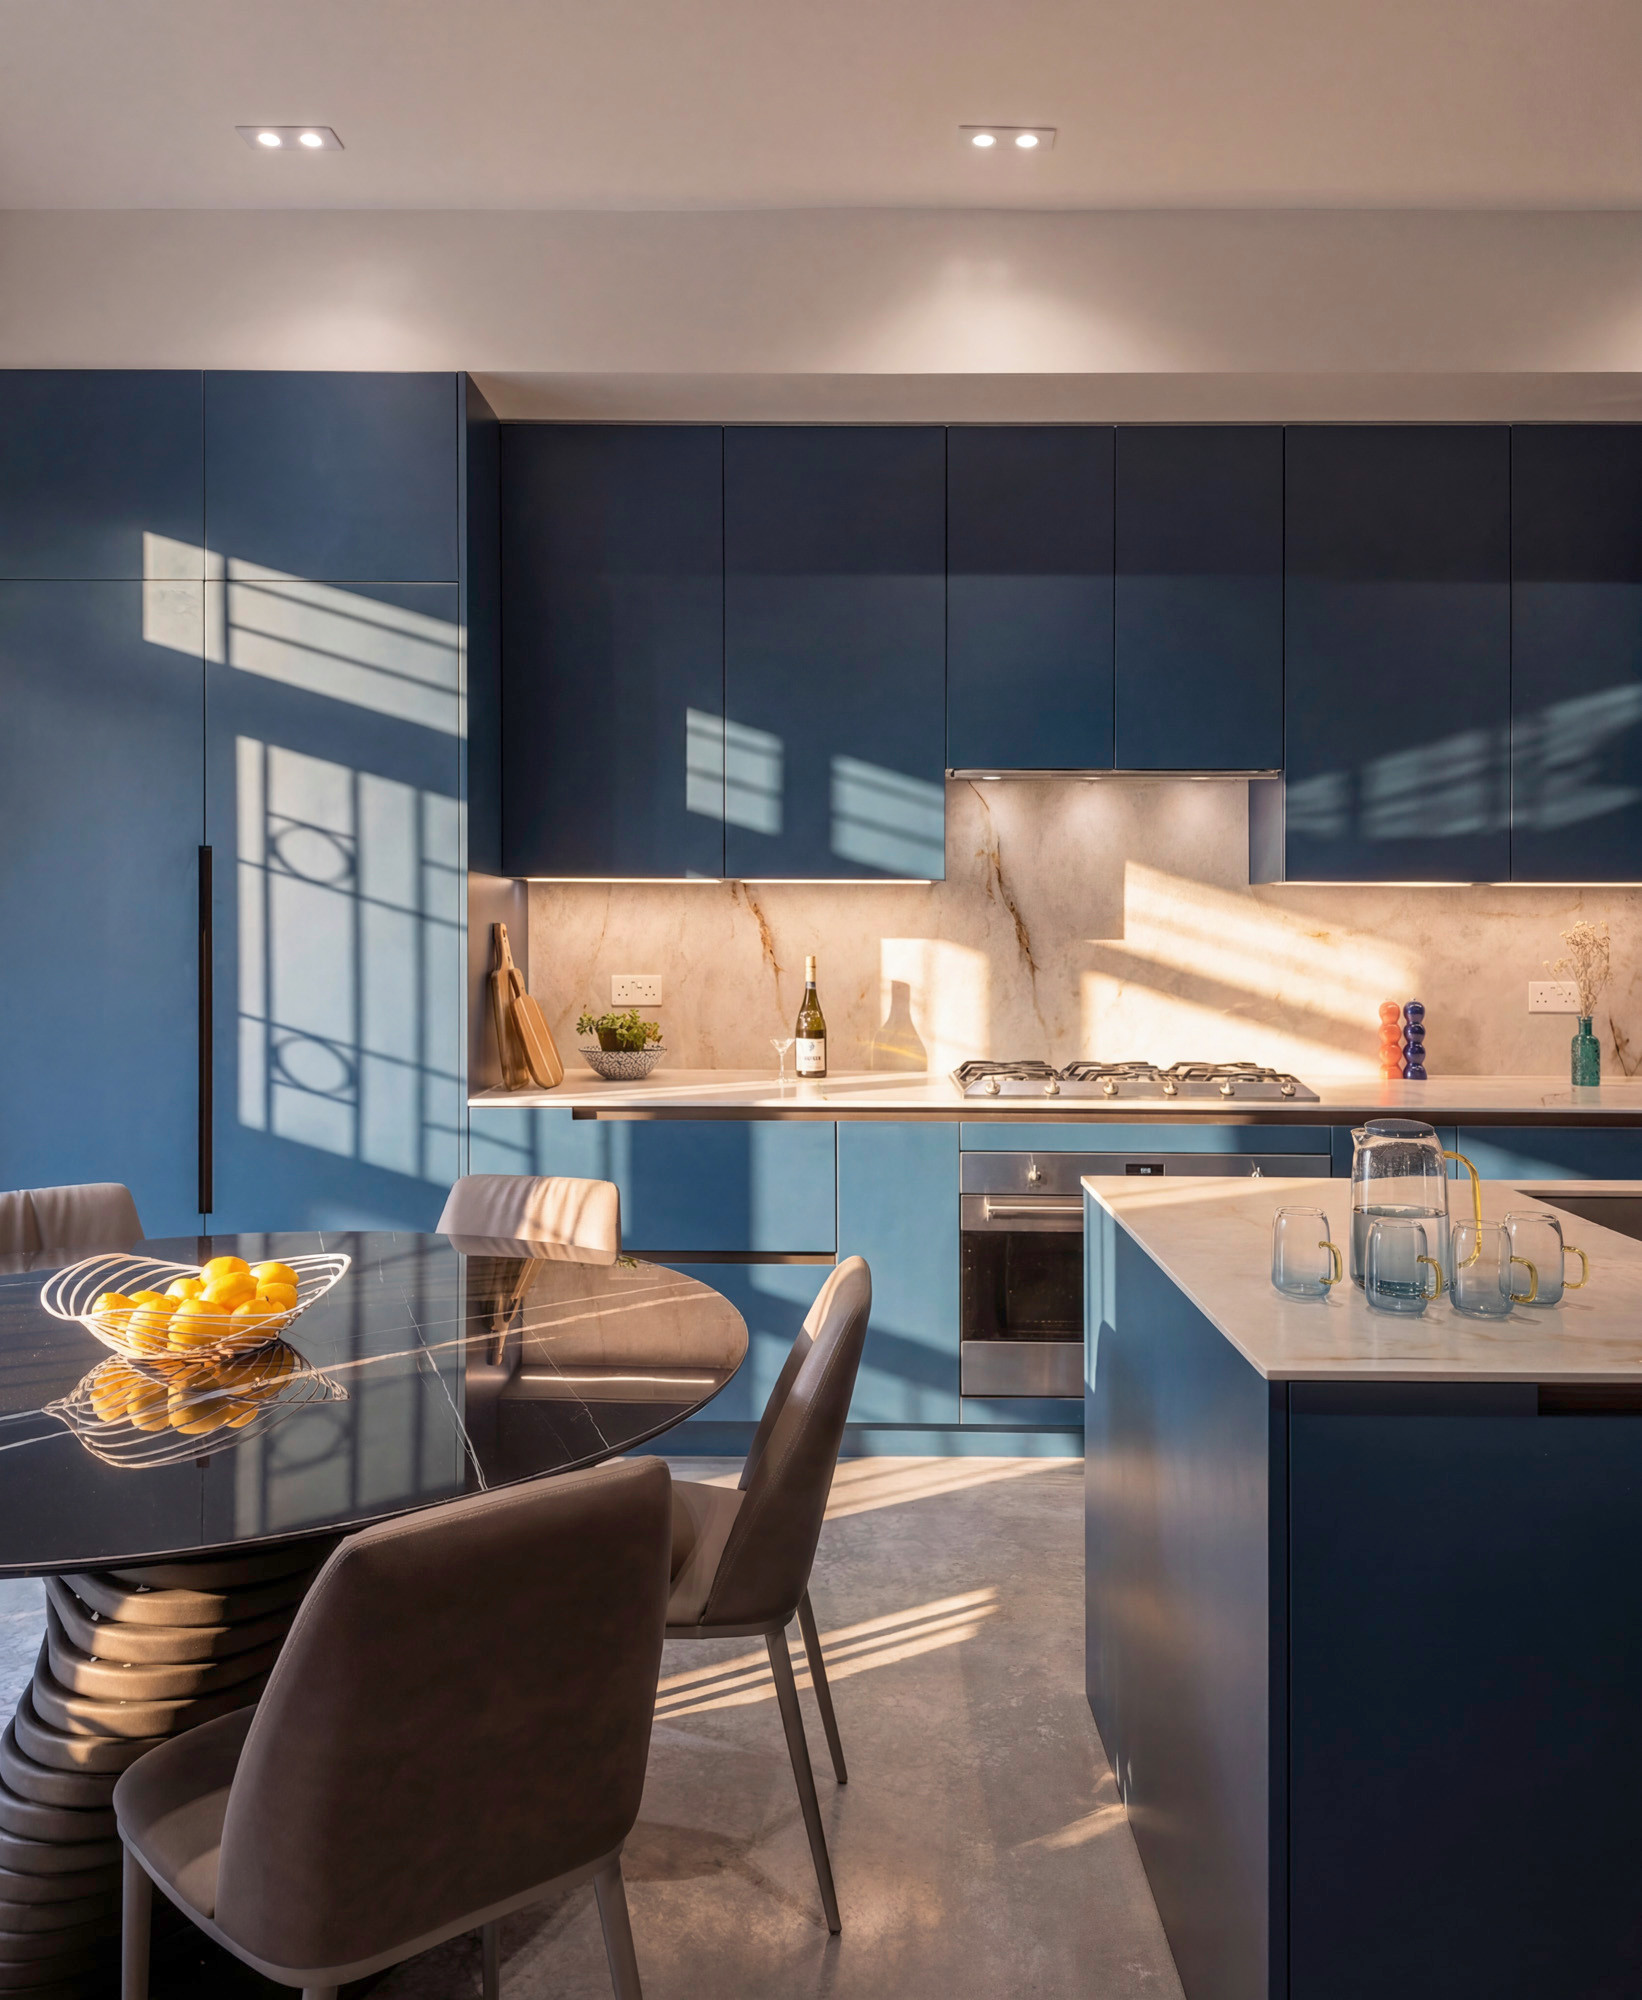
The kitchen is one of the hardest-working rooms in any home. It is where meals are prepared, mornings begin and family and friends often gather. A well-designed kitchen should therefore do much more than look attractive; it should make everyday life easier while complementing the wider interior of your property.
For homeowners considering a kitchen renovation in London, the possibilities can be exciting. Whether you are updating a tired kitchen in a Victorian terrace, redesigning a kitchen-diner in a family home or creating a contemporary space in a modern apartment, the right design can transform how your property looks and functions.
However, successful kitchen design requires careful planning. Layout, storage, lighting, materials and budget all influence the finished result.
Here are the key considerations to help you plan a kitchen that is both beautiful and practical.
1. Start with How You Use Your Kitchen
Before choosing cabinet colours or browsing worktops, think about how you use your kitchen every day.
Do you cook regularly? Do several people need to use the space at once? Is the kitchen primarily for preparing meals, or does it also function as a dining and entertaining area?
A household that enjoys cooking together may benefit from generous preparation surfaces and well-organised storage. A busy family might prioritise durable finishes, easy-to-access cupboards and space for everyday appliances. If you regularly entertain guests, an island or peninsula could provide additional seating and create a natural gathering point.
Your lifestyle should guide the design decisions rather than forcing you to adapt to a layout that looks attractive but does not work in practice.
A carefully planned kitchen begins with understanding what the room needs to achieve.
2. Choose a Layout That Works for Your Property
The layout is one of the most important decisions in any kitchen renovation.
Common configurations include galley kitchens, L-shaped layouts, U-shaped kitchens and designs that incorporate an island or peninsula. Each has its advantages, depending on the available space and the position of doors, windows and existing services.
A galley kitchen can work particularly well in narrower London properties, making effective use of two parallel runs of cabinetry. An L-shaped layout may provide a more open feel, while a U-shaped kitchen can maximise storage and worktop space.
Kitchen islands are popular, but they are not suitable for every property. An island should leave enough room for cupboard doors to open comfortably, appliances to be used safely and people to move around without obstruction.
In smaller homes, a peninsula can sometimes provide many of the same benefits while taking up less space.
Where structural changes are being considered, check whether permissions, building regulations or specialist assessments are required before proceeding.
3. Invest in Storage That Keeps the Kitchen Organised
A beautiful kitchen can quickly feel cluttered if there is nowhere to store everyday essentials.
Effective kitchen design considers not only how much storage is available, but also where it is positioned. Frequently used items should be easy to reach, while less frequently used equipment can be stored in higher cupboards or dedicated pantry areas.
Deep drawers can be practical for pots, pans and cookware, while internal organisers help keep utensils and smaller items in order. Pull-out pantry systems can make better use of narrow spaces, and integrated bins can help maintain a clean, streamlined appearance.
Bespoke cabinetry is particularly useful when a kitchen has unusual dimensions, awkward corners or limited wall space. It allows storage to be designed around the room rather than relying entirely on standard cabinet sizes.
The result is a kitchen where organisation feels natural rather than like an ongoing task.
4. Select Materials That Balance Beauty and Durability
Worktops, cabinet finishes, flooring and splashbacks all contribute to the overall character of a kitchen.
Natural stone can introduce distinctive veining and texture, while engineered surfaces may offer a more consistent appearance. Timber details bring warmth, and painted cabinetry can create a timeless look that works across a variety of property styles.
When selecting materials, consider how they will perform over time. Some surfaces require more maintenance than others, and certain finishes are more susceptible to staining, scratching or visible fingerprints.
Think about how the kitchen will be used, how much maintenance you are comfortable with and which materials complement the rest of your home.
A considered material palette usually combines a small number of complementary finishes rather than introducing too many competing textures.
For example, warm timber cabinetry, a neutral worktop and understated metal hardware can create a sophisticated scheme without relying on short-lived trends.
5. Plan Kitchen Lighting in Layers
Lighting can influence the atmosphere of a kitchen as much as the cabinetry and worktops.
A successful scheme usually combines three types of lighting.
Ambient lighting provides general illumination throughout the room. This may include ceiling lights or discreet downlights.
Task lighting illuminates the areas where you prepare food, cook and clean. Under-cabinet lighting is particularly useful because it reduces shadows across worktops.
Accent lighting introduces atmosphere and highlights selected features. Pendant lights above an island or dining table can provide a decorative focal point, while illuminated display shelves can add depth.
It is also important to consider the colour temperature and placement of fittings. Lighting that feels too cool may make warm materials appear less inviting, while poorly positioned downlights can create unwanted shadows.
Planning the lighting alongside the cabinetry and electrical layout helps ensure the finished kitchen feels cohesive.
6. Decide Whether an Open-Plan Kitchen Is Right for You
Open-plan kitchen-diners remain an attractive option for homeowners who want a more connected living environment.
Combining cooking, dining and living areas can improve the sense of space and make entertaining easier. However, removing walls or opening up rooms is not automatically the best solution for every property.
Consider noise, cooking smells, storage, privacy and how different members of the household use the space.
If you work from home or prefer to keep cooking separate from relaxing, a more defined kitchen layout may suit you better. Alternatively, subtle zoning can help separate activities without fully dividing the room.
Changes in flooring, lighting, furniture placement or a peninsula can create distinct areas while preserving a sense of connection.
Where walls are being removed, obtain the appropriate structural advice and permissions before work begins.
7. Establish a Realistic Kitchen Renovation Budget
Kitchen renovation costs vary significantly depending on the size of the room, the quality of materials, the extent of building work and the appliances required.
Before committing to a design, establish an overall budget and identify your priorities. Decide which elements deserve a larger investment and where a more cost-effective solution would be appropriate.
Remember to account for more than cabinetry and worktops. Plumbing, electrical work, flooring, lighting, installation, decorating and any necessary building work can all contribute to the final cost.
It is also sensible to set aside a contingency for unexpected issues, particularly in older London properties where concealed services or previous alterations may complicate the project.
Obtaining clear quotations and agreeing the scope of work in advance can help reduce uncertainty.
An interior designer can help coordinate the design decisions, materials and practical requirements so that the overall scheme remains aligned with your priorities.
8. Create a Kitchen That Complements Your Home
A kitchen should feel connected to the property it belongs to.
In a period home, contemporary cabinetry can work beautifully alongside original architectural features. In a modern apartment, a restrained palette and streamlined storage may create a more cohesive result.
Consider how the kitchen relates to adjoining rooms, including the flooring, wall colours, furniture and lighting. Repeating a material or colour elsewhere in the home can help create continuity without making every room identical.
Timeless design does not mean avoiding personality. Artwork, decorative lighting, distinctive hardware and carefully selected accessories can all introduce character.
The aim is to create a kitchen that reflects your taste while remaining practical for everyday life.
Why Work with an Interior Designer on Your Kitchen Renovation?
A kitchen renovation involves many interconnected decisions. Changing one element can affect the cabinetry, electrical layout, lighting, storage and overall flow of the room.
Working with an interior designer can help bring these elements together into a coherent plan. From exploring layout options to selecting materials and coordinating the wider design, professional guidance can make the process more considered and help you avoid costly design changes later.
Narulas Design Studio offers bespoke kitchen design as part of its residential interior design services, helping homeowners create kitchens that balance functionality, style and individual requirements.
Start Planning Your Kitchen Renovation in London
The best kitchens are designed around the people who use them. With the right layout, well-planned storage, durable materials and thoughtful lighting, your kitchen can become one of the most enjoyable and functional spaces in your home.
Whether you are updating an existing kitchen or planning a more extensive home refurbishment, the first step is to establish what you want the space to achieve.
Contact Narulas Design Studio to discuss your kitchen design ideas and explore how a bespoke approach could transform your London home.