
Kitchen Renovation in London: How to Plan a Beautiful and Functional Kitchen
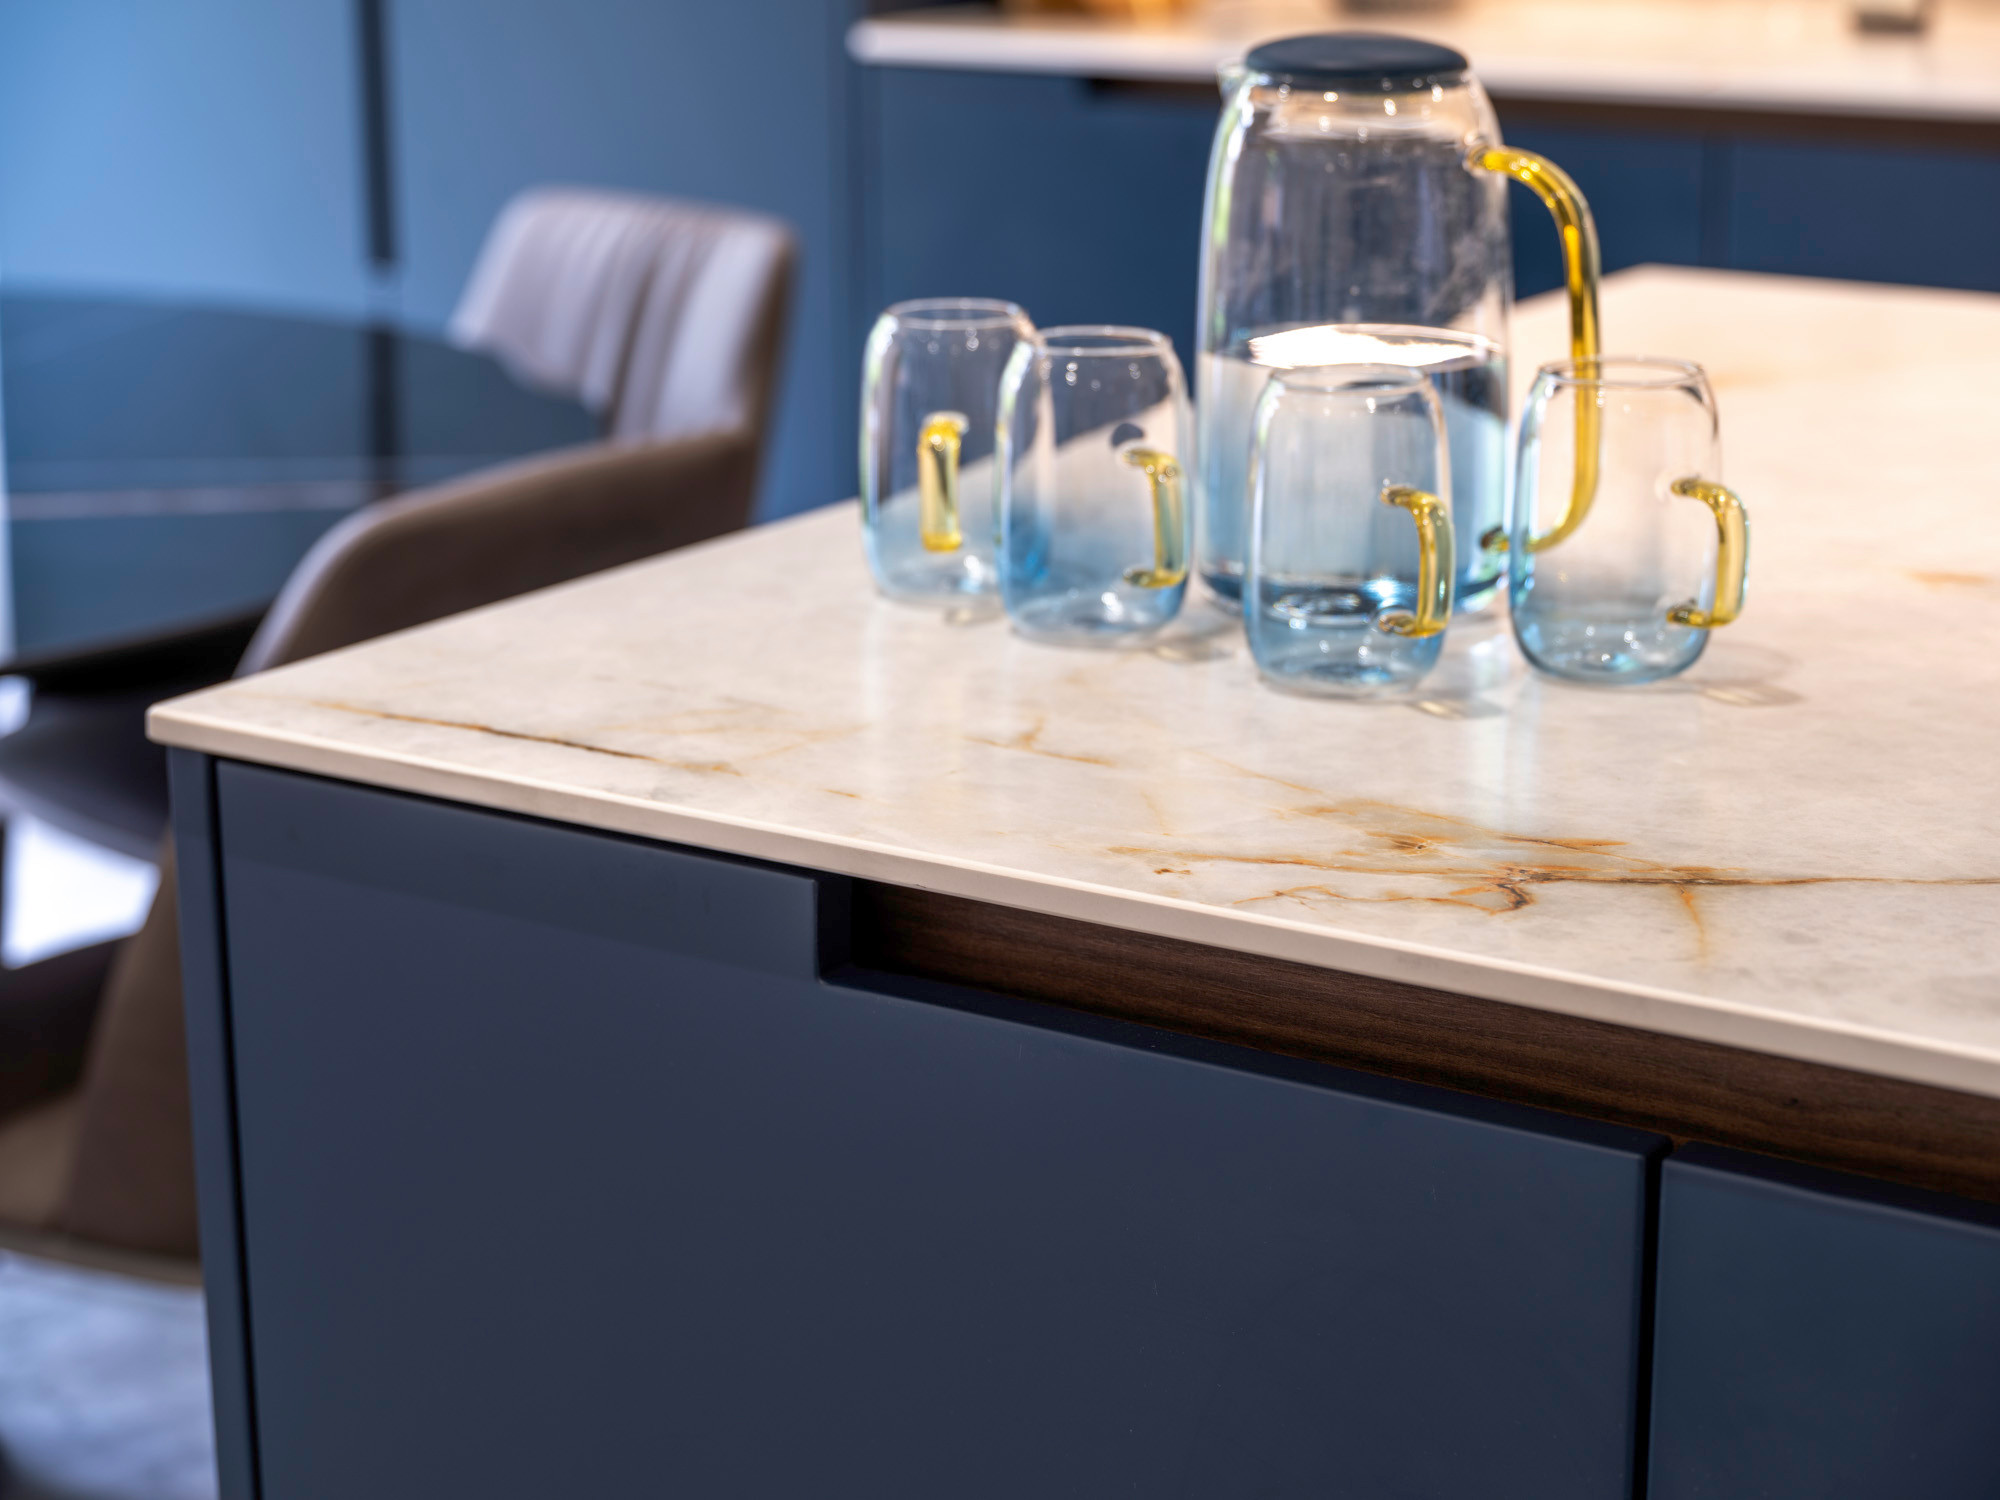
The kitchen is one of the hardest-working rooms in any home. It is where meals are prepared, mornings begin and family and friends often gather. A well-designed kitchen should therefore do much more than look attractive; it should make everyday life easier while complementing the wider interior of your property.
For homeowners considering a kitchen renovation in London, the possibilities can be exciting. Whether you are updating a tired kitchen in a Victorian terrace, redesigning a kitchen-diner in a family home or creating a contemporary space in a modern apartment, the right design can transform how your property looks and functions.
However, successful kitchen design requires careful planning. Layout, storage, lighting, materials and budget all influence the finished result.
Here are the key considerations to help you plan a kitchen that is both beautiful and practical.
1. Start with How You Use Your Kitchen
Before choosing cabinet colours or browsing worktops, think about how you use your kitchen every day.
Do you cook regularly? Do several people need to use the space at once? Is the kitchen primarily for preparing meals, or does it also function as a dining and entertaining area?
A household that enjoys cooking together may benefit from generous preparation surfaces and well-organised storage. A busy family might prioritise durable finishes, easy-to-access cupboards and space for everyday appliances. If you regularly entertain guests, an island or peninsula could provide additional seating and create a natural gathering point.
Your lifestyle should guide the design decisions rather than forcing you to adapt to a layout that looks attractive but does not work in practice.
A carefully planned kitchen begins with understanding what the room needs to achieve.
2. Choose a Layout That Works for Your Property
The layout is one of the most important decisions in any kitchen renovation.
Common configurations include galley kitchens, L-shaped layouts, U-shaped kitchens and designs that incorporate an island or peninsula. Each has its advantages, depending on the available space and the position of doors, windows and existing services.
A galley kitchen can work particularly well in narrower London properties, making effective use of two parallel runs of cabinetry. An L-shaped layout may provide a more open feel, while a U-shaped kitchen can maximise storage and worktop space.
Kitchen islands are popular, but they are not suitable for every property. An island should leave enough room for cupboard doors to open comfortably, appliances to be used safely and people to move around without obstruction.
In smaller homes, a peninsula can sometimes provide many of the same benefits while taking up less space.
Where structural changes are being considered, check whether permissions, building regulations or specialist assessments are required before proceeding.
3. Invest in Storage That Keeps the Kitchen Organised
A beautiful kitchen can quickly feel cluttered if there is nowhere to store everyday essentials.
Effective kitchen design considers not only how much storage is available, but also where it is positioned. Frequently used items should be easy to reach, while less frequently used equipment can be stored in higher cupboards or dedicated pantry areas.
Deep drawers can be practical for pots, pans and cookware, while internal organisers help keep utensils and smaller items in order. Pull-out pantry systems can make better use of narrow spaces, and integrated bins can help maintain a clean, streamlined appearance.
Bespoke cabinetry is particularly useful when a kitchen has unusual dimensions, awkward corners or limited wall space. It allows storage to be designed around the room rather than relying entirely on standard cabinet sizes.
The result is a kitchen where organisation feels natural rather than like an ongoing task.
4. Select Materials That Balance Beauty and Durability
Worktops, cabinet finishes, flooring and splashbacks all contribute to the overall character of a kitchen.
Natural stone can introduce distinctive veining and texture, while engineered surfaces may offer a more consistent appearance. Timber details bring warmth, and painted cabinetry can create a timeless look that works across a variety of property styles.
When selecting materials, consider how they will perform over time. Some surfaces require more maintenance than others, and certain finishes are more susceptible to staining, scratching or visible fingerprints.
Think about how the kitchen will be used, how much maintenance you are comfortable with and which materials complement the rest of your home.
A considered material palette usually combines a small number of complementary finishes rather than introducing too many competing textures.
For example, warm timber cabinetry, a neutral worktop and understated metal hardware can create a sophisticated scheme without relying on short-lived trends.
5. Plan Kitchen Lighting in Layers
Lighting can influence the atmosphere of a kitchen as much as the cabinetry and worktops.
A successful scheme usually combines three types of lighting.
Ambient lighting provides general illumination throughout the room. This may include ceiling lights or discreet downlights.
Task lighting illuminates the areas where you prepare food, cook and clean. Under-cabinet lighting is particularly useful because it reduces shadows across worktops.
Accent lighting introduces atmosphere and highlights selected features. Pendant lights above an island or dining table can provide a decorative focal point, while illuminated display shelves can add depth.
It is also important to consider the colour temperature and placement of fittings. Lighting that feels too cool may make warm materials appear less inviting, while poorly positioned downlights can create unwanted shadows.
Planning the lighting alongside the cabinetry and electrical layout helps ensure the finished kitchen feels cohesive.
6. Decide Whether an Open-Plan Kitchen Is Right for You
Open-plan kitchen-diners remain an attractive option for homeowners who want a more connected living environment.
Combining cooking, dining and living areas can improve the sense of space and make entertaining easier. However, removing walls or opening up rooms is not automatically the best solution for every property.
Consider noise, cooking smells, storage, privacy and how different members of the household use the space.
If you work from home or prefer to keep cooking separate from relaxing, a more defined kitchen layout may suit you better. Alternatively, subtle zoning can help separate activities without fully dividing the room.
Changes in flooring, lighting, furniture placement or a peninsula can create distinct areas while preserving a sense of connection.
Where walls are being removed, obtain the appropriate structural advice and permissions before work begins.
7. Establish a Realistic Kitchen Renovation Budget
Kitchen renovation costs vary significantly depending on the size of the room, the quality of materials, the extent of building work and the appliances required.
Before committing to a design, establish an overall budget and identify your priorities. Decide which elements deserve a larger investment and where a more cost-effective solution would be appropriate.
Remember to account for more than cabinetry and worktops. Plumbing, electrical work, flooring, lighting, installation, decorating and any necessary building work can all contribute to the final cost.
It is also sensible to set aside a contingency for unexpected issues, particularly in older London properties where concealed services or previous alterations may complicate the project.
Obtaining clear quotations and agreeing the scope of work in advance can help reduce uncertainty.
An interior designer can help coordinate the design decisions, materials and practical requirements so that the overall scheme remains aligned with your priorities.
8. Create a Kitchen That Complements Your Home
A kitchen should feel connected to the property it belongs to.
In a period home, contemporary cabinetry can work beautifully alongside original architectural features. In a modern apartment, a restrained palette and streamlined storage may create a more cohesive result.
Consider how the kitchen relates to adjoining rooms, including the flooring, wall colours, furniture and lighting. Repeating a material or colour elsewhere in the home can help create continuity without making every room identical.
Timeless design does not mean avoiding personality. Artwork, decorative lighting, distinctive hardware and carefully selected accessories can all introduce character.
The aim is to create a kitchen that reflects your taste while remaining practical for everyday life.
Why Work with an Interior Designer on Your Kitchen Renovation?
A kitchen renovation involves many interconnected decisions. Changing one element can affect the cabinetry, electrical layout, lighting, storage and overall flow of the room.
Working with an interior designer can help bring these elements together into a coherent plan. From exploring layout options to selecting materials and coordinating the wider design, professional guidance can make the process more considered and help you avoid costly design changes later.
Narulas Design Studio offers bespoke kitchen design as part of its residential interior design services, helping homeowners create kitchens that balance functionality, style and individual requirements.
Start Planning Your Kitchen Renovation in London
The best kitchens are designed around the people who use them. With the right layout, well-planned storage, durable materials and thoughtful lighting, your kitchen can become one of the most enjoyable and functional spaces in your home.
Whether you are updating an existing kitchen or planning a more extensive home refurbishment, the first step is to establish what you want the space to achieve.
Contact Narulas Design Studio to discuss your kitchen design ideas and explore how a bespoke approach could transform your London home.
BLOG 03 · BESPOKE INTERIORS
Bespoke Storage Ideas for London Homes: Combining Style and Practicality
Primary keyword: bespoke storage London
SEO title: Bespoke Storage London: Stylish Storage Solutions for Your Home
Meta description: Discover bespoke storage ideas for London homes, from fitted wardrobes and alcove cabinets to custom joinery that maximises space and enhances your interiors.
Bespoke Storage Ideas for London Homes: Combining Style and Practicality
A beautifully designed home is not only about the furniture, colours and decorative finishes you see. It is also about how effortlessly the space works behind the scenes.
Storage plays a significant role in this. When everyday belongings have a designated place, rooms feel calmer, surfaces remain clearer and the overall interior becomes easier to maintain.
For many London homeowners, however, finding effective storage can be challenging. Period properties may have awkward alcoves, uneven walls and limited built-in cupboards, while apartments often require carefully considered solutions to make the most of every available metre.
This is where bespoke storage can make a real difference.
Unlike standard freestanding furniture, bespoke joinery is designed around the dimensions of your property, your storage requirements and the look you want to achieve. The result can be both highly practical and an integral part of the interior design.
What Is Bespoke Storage?
Bespoke storage refers to furniture and cabinetry designed specifically for a particular space or requirement.
It can include fitted wardrobes, alcove cabinets, bookcases, media units, under-stair cupboards, window seats and custom kitchen storage.
The main advantage is that the design can respond to the exact proportions of a room. Rather than leaving unused gaps above cupboards or struggling to accommodate awkward corners, bespoke solutions can make use of areas that might otherwise be wasted.
Materials, finishes, handles, internal layouts and proportions can also be selected to complement the wider interior scheme.
For homeowners investing in a refurbishment, bespoke storage offers an opportunity to combine practical improvements with a more cohesive and considered design.
1. Make the Most of Alcoves in Period Properties
Many Victorian and Edwardian homes across London feature alcoves beside fireplaces or along walls where standard furniture does not fit particularly well.
These spaces can become valuable storage opportunities.
Fitted cabinets can provide concealed storage for household essentials, while shelving above can accommodate books, artwork and selected decorative pieces. In living rooms, cabinetry can be designed to balance the proportions of a fireplace and create a more integrated appearance.
In bedrooms, alcoves can accommodate fitted wardrobes or compact dressing areas.
The most successful designs consider both sides of the room. Matching cabinetry can create symmetry, while a more individual arrangement may suit homes where the architecture is irregular.
The finish is equally important. Painted cabinetry can blend into the walls for a subtle effect, whereas timber finishes can introduce warmth and texture.
2. Design Fitted Wardrobes Around Your Lifestyle
Bedrooms often need to accommodate far more than clothing.
Shoes, accessories, bedding, luggage and seasonal items all require storage, yet freestanding wardrobes may leave unused space above or beside them.
Bespoke fitted wardrobes can be designed to use the available wall height and width more effectively.
Internally, the layout can be tailored to your needs. Double hanging rails may suit shorter garments, while longer hanging sections can accommodate dresses and coats. Drawers, adjustable shelves and dedicated accessory compartments help keep belongings organised.
Sliding doors can be useful where there is limited clearance in front of the wardrobe, although the best option depends on the room layout and the overall look you want to achieve.
In smaller bedrooms, cabinetry that follows the wall colour can reduce visual contrast and create a more streamlined appearance. In larger rooms, contrasting finishes or decorative details can turn the wardrobe into a considered design feature.
The aim is to create storage that works for your daily routine rather than simply filling an available wall.
3. Create a Bespoke Media Wall That Conceals Clutter
Televisions, gaming equipment, speakers, books and cables can make a living room feel disorganised when they do not have a dedicated place.
A bespoke media unit can bring these elements together into one cohesive feature.
Depending on the room, the design might include closed cupboards for equipment, open shelving for books and decorative objects, and discreet routes for cables. Additional drawers can accommodate remotes, games and smaller household items.
The proportions should be carefully considered. A media wall that is too large can dominate a compact room, while one that is too small may look disconnected from the surrounding furniture.
Material choices also affect the result. Timber veneer can add warmth, painted cabinetry can create a more understated look, and stone-effect finishes can introduce a contemporary focal point.
For a more timeless interior, consider how the media unit will relate to the sofa, lighting, wall colour and any existing architectural features.
4. Turn Under-Stair Space into Useful Storage
Under-stair areas are often overlooked, particularly in London houses where storage is already limited.
Depending on the staircase and the available dimensions, this space can accommodate cupboards, drawers, shelving or a combination of storage options.
A fitted design might provide a dedicated place for coats, shoes, cleaning equipment or household essentials. In some properties, part of the space could become a compact work area or a practical utility zone.
The design needs to account for the changing height beneath the stairs. Pull-out drawers can be particularly useful where access is awkward, while hinged doors may work better for larger items.
Ventilation, access to services and any structural considerations should be addressed during planning.
When designed carefully, under-stair storage can make the entrance to a home feel tidier while improving the functionality of an otherwise underused area.
5. Use Window Seats to Add Character and Storage
Window seats can introduce charm and functionality, particularly in homes with attractive bay windows or generous window recesses.
A fitted seat creates a place to read, relax or enjoy natural light, while drawers or lift-up compartments beneath provide additional storage.
In a bedroom, this could be useful for spare bedding or seasonal clothing. In a living room, it might store books, cushions or children's toys.
The dimensions should be planned carefully to ensure the seat is comfortable and does not obstruct radiators, window operation or access.
Soft furnishings can then make the area feel integrated into the wider scheme. Upholstery, cushions and curtains can introduce colour and texture, while cabinetry in a complementary finish helps the design feel intentional.
A window seat demonstrates how a practical storage solution can also become a distinctive feature of a room.
6. Create a More Organised Hallway
The hallway is the first area you encounter when entering your home, yet it is often one of the most difficult spaces to keep organised.
Coats, shoes, bags and everyday essentials can quickly accumulate, especially in busy family homes.
A bespoke hallway storage solution can provide a dedicated place for these items without making the entrance feel crowded.
Depending on the available space, this might include a slimline cupboard, a fitted bench with shoe storage, overhead cabinets or discreet hooks integrated into a wall panel.
In narrow hallways, depth is particularly important. Storage should not obstruct the natural route through the space or interfere with doors.
Mirrors, considered lighting and a consistent palette can help the entrance feel welcoming, while closed cupboards keep everyday belongings out of sight.
7. Bring Storage into the Kitchen and Dining Area
Kitchen storage is not limited to the cabinets beneath the worktop.
Dining areas, breakfast corners and adjoining living spaces can also benefit from carefully planned joinery.
A fitted dining bench, for example, can incorporate storage beneath the seat. A bespoke sideboard can provide a place for tableware, while a full-height pantry can keep dry goods and small appliances organised.
In open-plan homes, matching or complementary cabinetry can help connect the kitchen and dining area visually.
It is important to consider what needs to be stored and how frequently it is used. Everyday items should be easy to access, while occasional-use pieces can be kept in less accessible areas.
This approach creates a space that feels more organised without compromising the overall design.
8. Choose Finishes That Complement Your Interior
Bespoke storage should feel like part of the home rather than an addition made purely for practical reasons.
The right finish depends on the architecture, the amount of natural light and the atmosphere you want to create.
Painted cabinetry can provide a clean, understated look, while natural timber introduces warmth. Contrasting hardware can add detail, and integrated handles can create a more minimal appearance.
In period properties, cabinetry can be designed to complement original mouldings, fireplaces and ceiling details. In contemporary homes, simpler lines and restrained finishes may work better.
It is also worth thinking about longevity. Storage is often a permanent feature, so selecting finishes that complement your wider interior is usually more important than following a short-lived trend.
Is Bespoke Joinery Worth the Investment?
Bespoke joinery typically requires more planning and investment than purchasing standard furniture. However, its value lies in the way it responds to your home and the way you live.
It can improve the use of awkward spaces, create a consistent visual scheme and provide storage that would be difficult to achieve with off-the-shelf solutions.
The best approach is to identify the areas where a tailored solution would make the biggest difference. A fitted wardrobe in a difficult bedroom or carefully planned cabinetry in a living room may be more valuable than introducing bespoke furniture into every space.
An interior designer can help establish these priorities, coordinate finishes and ensure the joinery works with the wider refurbishment.
At Narulas Design Studio, bespoke interiors are approached with a focus on balancing functionality, aesthetics and individual requirements.
Create a Home That Works Beautifully
Good storage should make a home easier to live in without compromising its character.
From fitted wardrobes and alcove cabinets to bespoke media units and practical hallway solutions, carefully planned joinery can help London homeowners make better use of their properties.
If you are planning an interior redesign or home refurbishment, consider where tailored storage could improve your everyday routine and enhance the finished space.
Contact Narulas Design Studio to discuss your ideas and explore bespoke interior design solutions for your home in North London or Greater London.
BLOG 04 · WHOLE-HOME DESIGN
How to Create a Cohesive Interior Design Scheme Throughout Your Home
Primary keyword: whole-home interior design
SEO title: Whole-Home Interior Design: Create a Cohesive Home | Narulas Design Studio
Meta description: Learn how to create a cohesive home with coordinated colours, materials, flooring, lighting and furniture. Expert interior design tips for London homeowners.
How to Create a Cohesive Interior Design Scheme Throughout Your Home
A beautifully designed home feels connected from one room to the next. The colours complement one another, materials appear in considered combinations, and each space feels like part of a larger design rather than an isolated room.
Achieving this balance can be more challenging than it appears. It is easy to choose a beautiful living room scheme or a striking kitchen finish individually, only to discover that the rooms do not quite work together once everything is in place.
This is particularly relevant when renovating a London property. Whether you live in a Victorian terrace, a period conversion or a contemporary apartment, creating continuity between rooms can help your home feel more considered, comfortable and timeless.
The good news is that a cohesive interior does not require every room to look identical. With a clear design direction and a thoughtful approach to colours, materials, lighting and furnishings, each room can have its own personality while contributing to the overall scheme.
1. Establish a Clear Design Direction
Before choosing individual finishes, establish the overall atmosphere you want your home to convey.
Think about how you want the property to feel. Should it be warm and inviting, contemporary and understated, or elegant with traditional influences?
Consider the architectural features already present, the way you use each room and the pieces of furniture or artwork you want to retain.
Collecting inspiration images can help identify recurring preferences. You might notice that you are consistently drawn to natural timber, textured fabrics, warm neutral walls or traditional details paired with modern furniture.
These observations can form the foundation of your interior design scheme.
Rather than copying one image exactly, look for the elements that appeal to you and consider how they could work within your own property.
A clear design direction helps prevent disconnected decisions and makes it easier to assess whether new finishes and furnishings belong in the overall scheme.
2. Develop a Whole-Home Colour Palette
Colour is one of the most effective ways to connect different rooms.
A whole-home palette provides a consistent foundation while allowing individual spaces to have their own character.
Start by selecting a small group of complementary colours. This might include a main neutral, one or two secondary shades and a few accent colours that can be introduced through fabrics, artwork or decorative details.
For example, a warm off-white could form the foundation of the scheme, complemented by natural timber, muted green and touches of bronze or brass.
The palette can then be adapted to suit different rooms. A bedroom might use softer, more restful shades, while a living room could incorporate deeper colours through upholstery or artwork.
The key is to create a relationship between the colours rather than repeating exactly the same combination everywhere.
Remember that lighting affects how colours appear. A shade that looks warm in a sunlit room may appear cooler in a north-facing space. Always assess paint and material samples in the rooms where they will be used before making a final decision.
3. Repeat Materials to Create Visual Continuity
Materials help establish a connection between rooms, particularly when a property has an open-plan layout or several spaces visible from one another.
Timber is a useful example. It might appear in kitchen cabinetry, a dining table, living room furniture and bedroom details. The finishes do not have to match perfectly, but they should complement one another.
Similarly, metal finishes can help create continuity. If you choose brushed brass for selected kitchen details, you could introduce a related finish in lighting or furniture hardware elsewhere in the home.
Stone, textured plaster, linen and natural fibres can also be repeated in different ways to create a consistent atmosphere.
The aim is to establish a recognisable design language.
However, avoid introducing too many materials simply because they look attractive individually. A more restrained selection often produces a stronger result, allowing each finish to contribute to the overall composition.
4. Consider Flooring as Part of the Wider Scheme
Flooring can have a significant influence on how connected a home feels.
Using the same flooring throughout selected areas can create visual continuity, particularly between hallways, living rooms and kitchens. This can be especially effective in smaller London properties, where too many changes in flooring may make spaces feel fragmented.
That said, using one material everywhere is not always practical or desirable.
Kitchens and bathrooms may require surfaces with different performance characteristics from those used in bedrooms or living areas. In these cases, choose materials that complement one another in colour, texture and overall appearance.
Transitions between flooring types should also be considered carefully. A well-planned junction can feel intentional, while abrupt or poorly aligned changes may disrupt the design.
Existing architectural features, thresholds and floor levels should be assessed before selecting new flooring, particularly in older properties.
5. Design Lighting for Each Room and the Home as a Whole
Lighting should meet the practical needs of individual rooms while supporting the overall interior scheme.
A kitchen needs effective task lighting for food preparation, whereas a bedroom benefits from softer lighting that supports relaxation. A living room may require a combination of general illumination, reading lights and decorative fittings.
Despite these differences, lighting can still create continuity.
You might repeat a particular metal finish across several fittings, use similar shapes in different sizes or maintain a consistent approach to warm light throughout the home.
Layering is especially important. Relying exclusively on ceiling lights can make interiors feel flat, while a combination of ceiling, wall, table and floor lighting creates greater depth.
Consider how the rooms look in the evening as well as during daylight. A cohesive interior should feel inviting at different times of the day, not simply look attractive in photographs.
6. Balance Architectural Character with Modern Design
Many London properties combine original architectural details with modern living requirements.
Period homes may feature fireplaces, decorative cornices, ceiling roses, timber flooring or traditional sash windows. These features can provide a natural starting point for the design scheme.
Rather than treating original details as obstacles to a contemporary interior, consider how they can become part of the overall aesthetic.
Modern furniture can sit comfortably alongside traditional architectural features when the proportions, colours and materials are carefully considered.
For example, a contemporary sofa might complement an original fireplace, while simple cabinetry can provide a contrast to decorative mouldings.
In newer properties, the same principle applies in reverse. Introducing selected traditional materials, textured finishes or distinctive artwork can add warmth and personality to a more contemporary setting.
The goal is to create a balance that feels appropriate to the property and the people living in it.
7. Choose Furniture That Works Across the Home
Furniture should be selected not only for its appearance but also for its relationship with the rest of the interior.
Consider the proportions of each room, the available circulation space and how the furniture will be used.
A large dining table may work well in an open-plan kitchen-diner but feel overwhelming in a narrow room. Similarly, a statement armchair can become a focal point in a living room without needing to be repeated elsewhere.
Instead of buying matching furniture sets for every room, select pieces that share complementary characteristics.
This could mean repeating timber tones, using related upholstery colours or combining traditional and contemporary forms.
Artwork, rugs, cushions and decorative accessories can then introduce individuality without making the overall scheme feel disconnected.
It is also worth considering sightlines. When one room can be seen from another, the furniture, colours and decorative details should work together visually, even if the rooms serve different purposes.
8. Use Bespoke Joinery to Connect Different Spaces
Bespoke joinery can help unify a home while providing practical storage.
Custom cabinetry can be designed around the dimensions of the property and finished in materials that complement the wider interior.
For example, a timber finish introduced in the kitchen could be echoed in a living room media unit or hallway cabinetry. Painted joinery might use the same shade as the walls to create a more understated appearance.
In open-plan spaces, bespoke storage can also help define different functions without introducing unnecessary visual barriers.
This is particularly useful in London homes where space is limited and rooms often need to accommodate several activities.
When planned as part of the overall design, joinery becomes more than a storage solution. It helps establish continuity and gives the home a more tailored finish.
9. Introduce Personality Without Losing Cohesion
A cohesive home should still feel individual.
While a consistent colour palette and material selection provide structure, personal belongings give a property its character.
Artwork collected over time, meaningful objects, books, photographs and distinctive furniture can all contribute to a home that feels lived-in rather than overly styled.
The key is to consider how these pieces relate to their surroundings.
A colourful artwork can become a focal point in a restrained room. A distinctive vintage chair can introduce contrast within a contemporary interior. Personal collections can be displayed in a more considered way through shelving or dedicated display areas.
Not every item needs to match. In fact, a degree of contrast often makes an interior more interesting.
A well-designed home balances consistency with individuality, creating spaces that feel connected without appearing repetitive.
10. Plan the Design Before Beginning a Home Refurbishment
One of the most effective ways to achieve a cohesive interior is to consider the home as a whole before work begins.
Even if you are renovating one room at a time, decisions about flooring, cabinetry, lighting and colour can affect the future design of adjoining spaces.
For example, choosing a kitchen finish without considering the dining area could make it more difficult to achieve a consistent scheme later. Similarly, changing hallway flooring may influence the materials selected for the living room.
Planning ahead helps identify these relationships before purchasing materials or beginning installation.
A whole-home design plan does not mean every detail must be finalised immediately. It means establishing a clear direction and understanding how the main elements will work together.
For larger refurbishments, an interior designer can help coordinate the scheme, consider practical requirements and guide decisions from the initial concept through to the finishing details.
How an Interior Designer Can Help Create a Cohesive Home
Bringing an entire property together requires more than choosing attractive individual products.
It involves understanding proportions, light, materials, architectural features and the way each room connects to the next.
A professional interior designer can help establish a consistent design direction, select complementary finishes and identify opportunities to improve the functionality of the property.
This can be particularly valuable when undertaking a full-home refurbishment or redesigning several rooms at once.
At Narulas Design Studio, the approach centres on creating bespoke interiors that balance aesthetics, functionality and the individual needs of each homeowner. From single-room redesigns to comprehensive home transformations, the aim is to create spaces that feel considered and personal.
Create a Home That Feels Connected and Individual
A cohesive interior design scheme is not about making every room look the same. It is about creating relationships between colours, materials, lighting, furniture and architectural details so that the home feels balanced as a whole.
By establishing a clear design direction, planning finishes carefully and introducing personal details thoughtfully, you can create a property that feels both distinctive and harmonious.
Whether you are refreshing a few rooms or planning a complete home refurbishment in London, taking a whole-home approach can help you make more confident design decisions.
If you are ready to explore the possibilities for your property, contact Narulas Design Studio to discuss your interior design project in North London or Greater London.