
Open-Plan Kitchens: Are They Still Worth It?
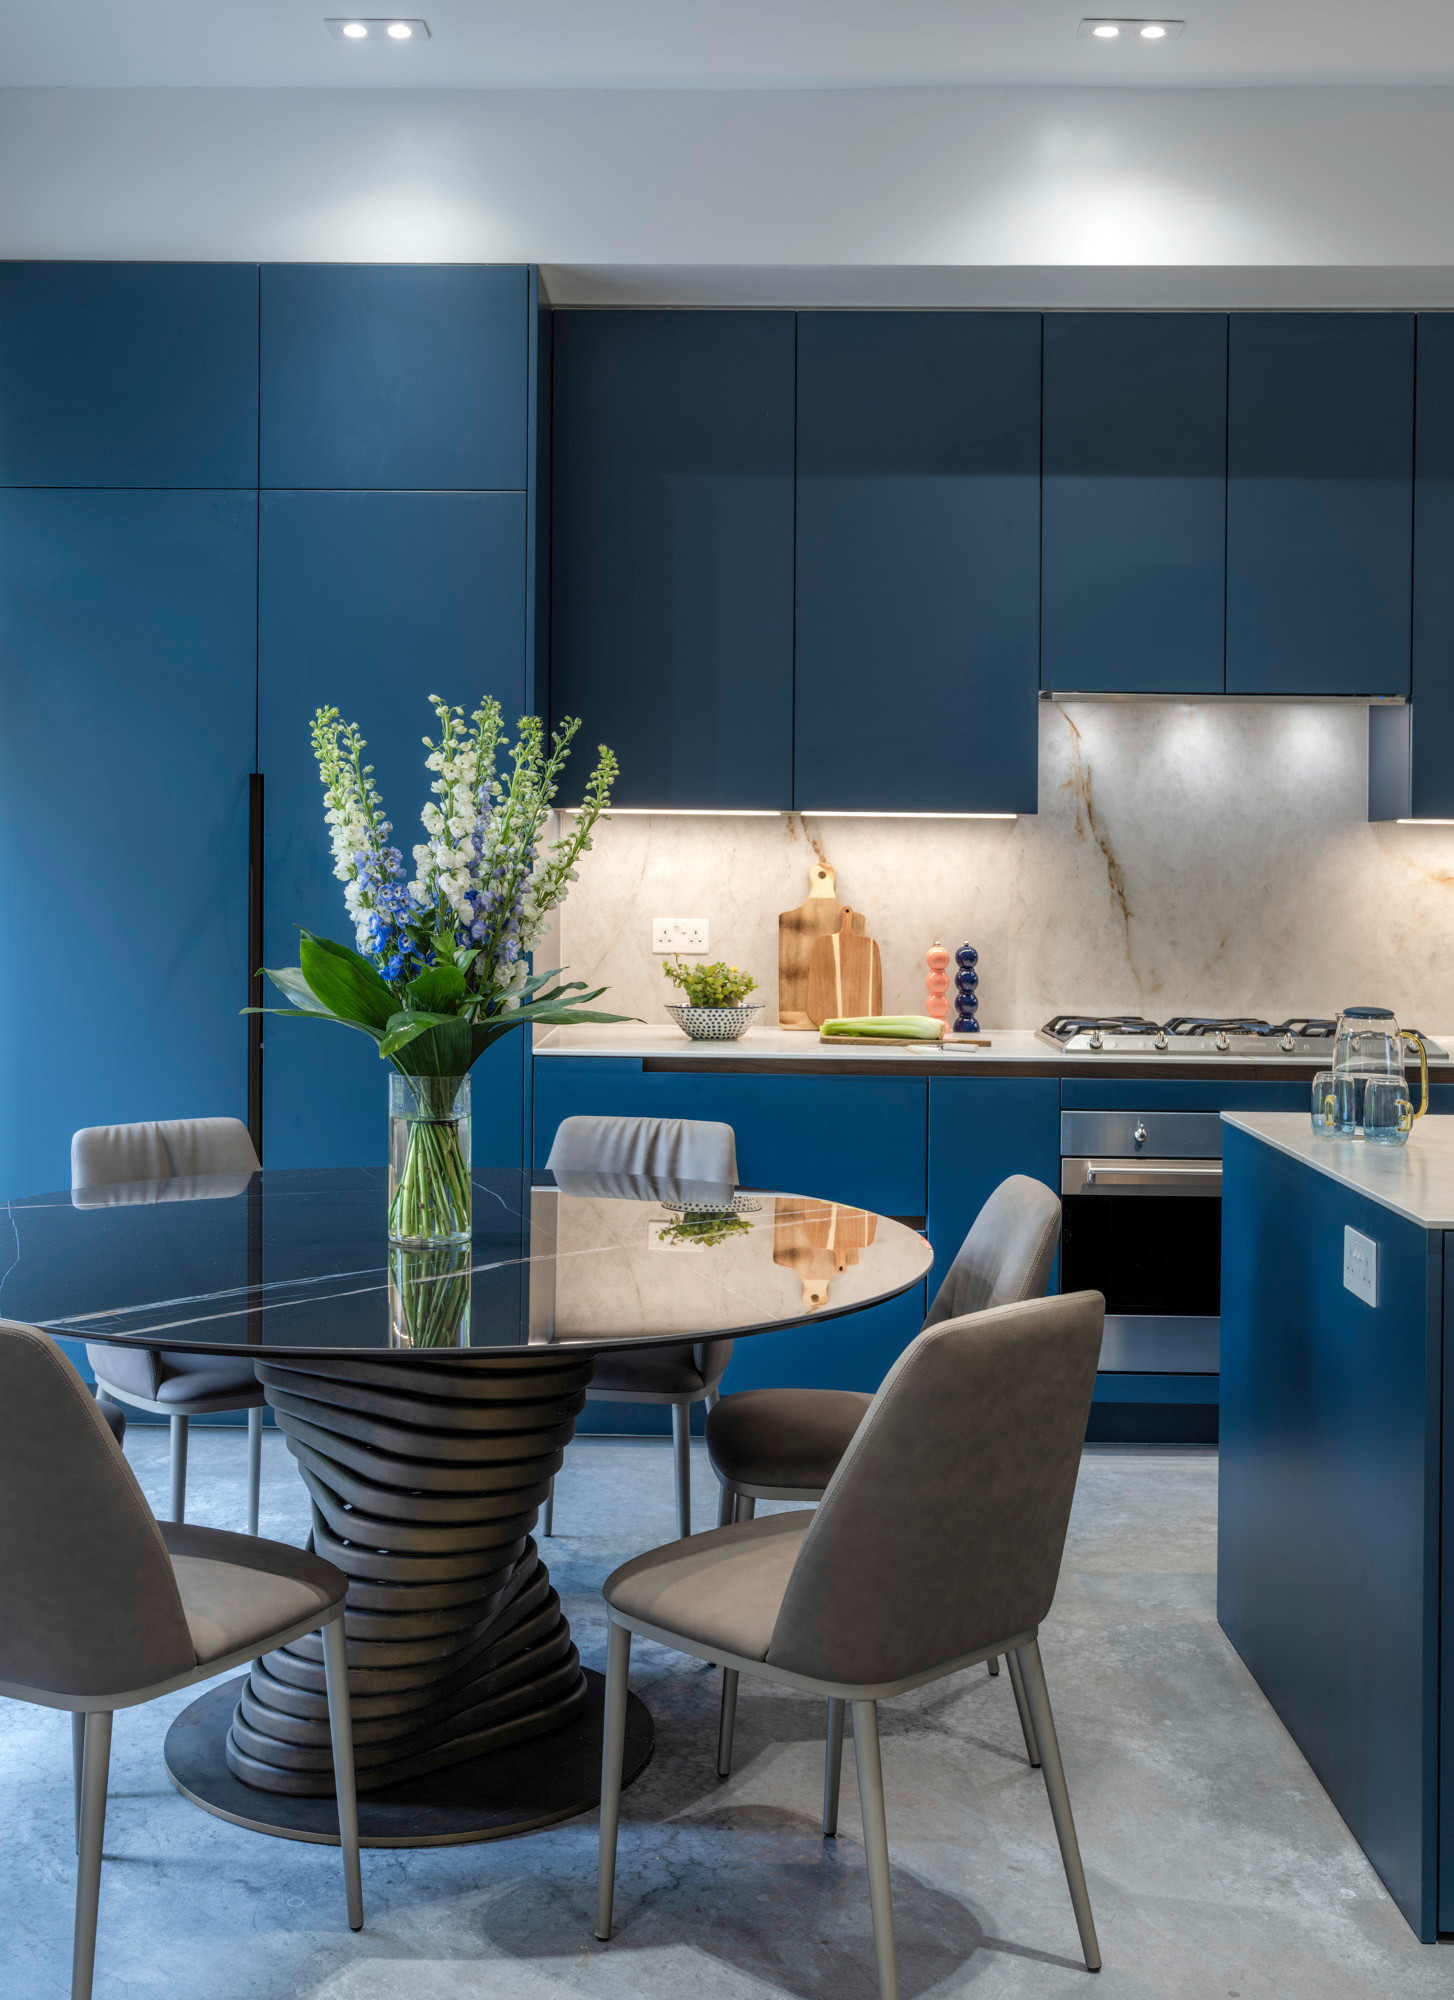
Open-plan kitchens have been one of the biggest home design trends for over a decade. They have transformed the way families live, making cooking, dining and entertaining feel more connected than ever before.
But as interior design continues to evolve, many homeowners are asking whether open-plan kitchens are still the best choice in 2026.
The answer? For many homes, absolutely—but success comes down to thoughtful design.
Why Open-Plan Living Became So Popular
Traditional homes often featured separate kitchens, dining rooms and living spaces. Modern lifestyles, however, have shifted towards more sociable, flexible living.
Open-plan kitchens create:
Better flow throughout the home
More natural light
Larger entertaining spaces
Easier family interaction
A greater sense of space
For busy households, they remain one of the most practical layout options.
The Benefits of an Open-Plan Kitchen
More Natural Light
Removing unnecessary walls allows daylight to travel through the property, making rooms feel brighter and more spacious.
This is particularly valuable in many London homes where natural light can be limited.
Better for Entertaining
Open-plan kitchens allow hosts to cook while remaining part of the conversation.
Guests can comfortably gather around a kitchen island while meals are prepared, making the kitchen the true heart of the home.
Improved Family Living
For families with children, open-plan layouts make everyday life much easier.
Parents can prepare meals while:
Helping with homework
Supervising young children
Spending time together
The kitchen becomes a shared living space rather than a room separated from the rest of the house.
Increased Property Appeal
Open-plan living remains highly desirable among many buyers.
A thoughtfully designed kitchen can:
Increase property appeal
Improve functionality
Enhance resale value
Modernise older homes
For many London properties, opening up the ground floor creates a much more contemporary way of living.
Are There Any Downsides?
While open-plan layouts offer many advantages, they aren't suitable for every property.
Potential considerations include:
Less privacy
More cooking noise
Food smells travelling into living areas
Greater need for organisation and storage
Fortunately, these challenges can often be overcome through clever interior design.
How to Make an Open-Plan Kitchen Work
Professional interior designers use a number of techniques to ensure open-plan spaces remain functional.
These include:
Defining zones with furniture
Using kitchen islands as natural dividers
Layered lighting
Bespoke storage solutions
Acoustic soft furnishings
Consistent flooring throughout
The goal is to create distinct areas without losing the openness of the space.
Is an Open-Plan Kitchen Right for Your Home?
The best layout depends on your property and lifestyle.
Open-plan kitchens work particularly well if you:
Love entertaining
Have a growing family
Want more natural light
Need better use of space
Are renovating a Victorian or Edwardian home
An experienced interior designer can help determine whether removing walls or reconfiguring your layout is the right solution.
Transform Your Kitchen with Narulas Design Studio
A beautifully designed open-plan kitchen is about more than removing walls—it's about creating a space that enhances the way you live every day.
At Narulas Design Studio, we specialise in designing bespoke kitchens and home renovations that balance style, practicality and timeless design.
If you're planning a kitchen renovation or home refurbishment in London, we'd love to discuss your ideas.
Get in touch with Narulas Design Studio today: