
Open-Plan Living: Designing Spaces That Flow Seamlessly
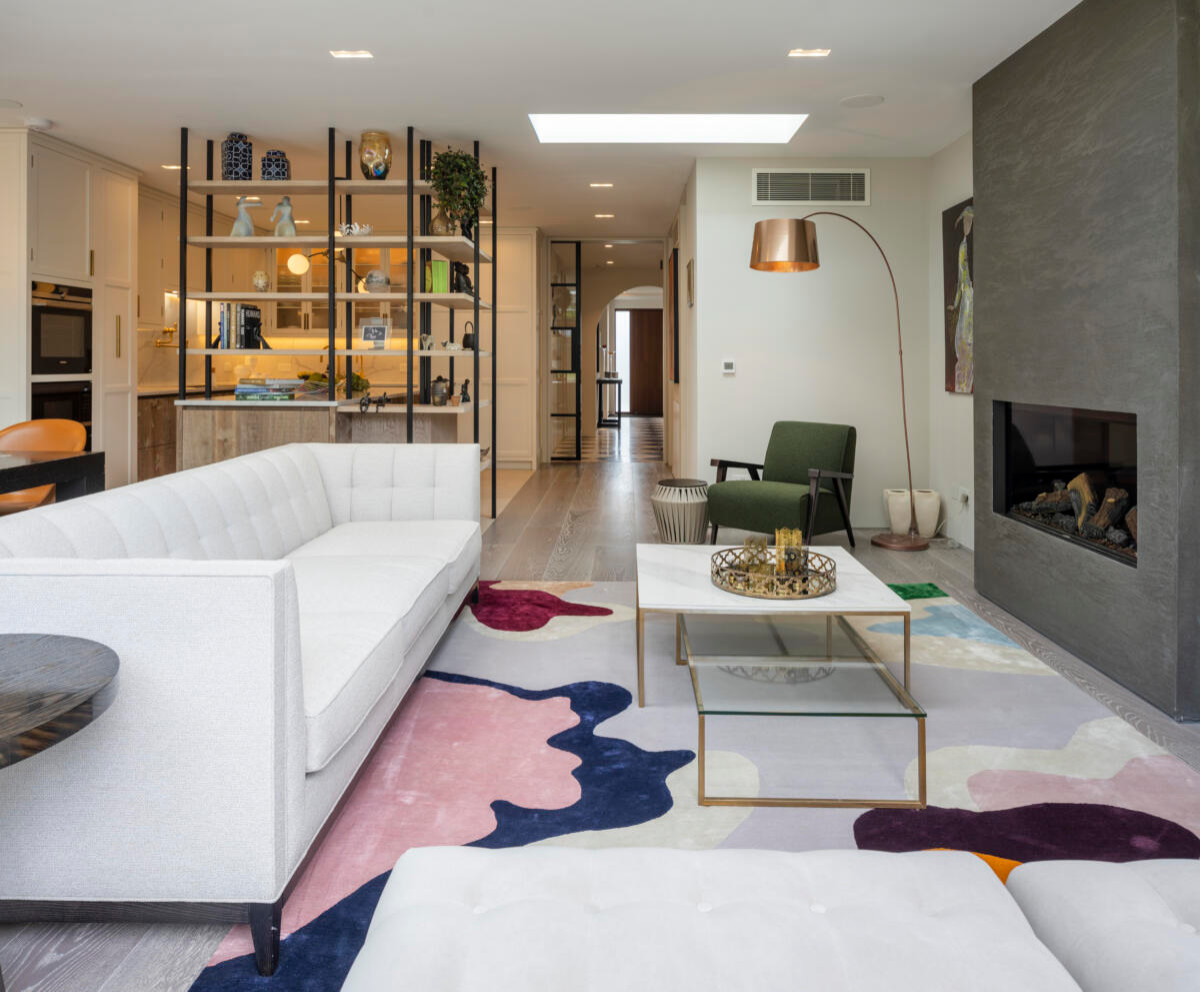
Open-plan living has become one of the most sought-after design trends in modern homes—and for good reason.
At Narulas Design Studio, open-plan spaces are designed not just for aesthetics, but for how people truly live, interact, and connect.
Why Open-Plan Living Works
By removing walls and rethinking layouts, open-plan design creates:
Better natural light
Improved flow between spaces
A more sociable environment
In one North London project, reconfiguring a segmented layout transformed the ground floor into a cohesive, light-filled living space that seamlessly integrates kitchen, dining, and living areas.
Zoning Without Walls
A common misconception is that open-plan means one large, undefined space. In reality, the best designs subtly define areas using:
Lighting (e.g. pendant lights over dining tables)
Flooring variations
Furniture placement
Colour palettes
These elements create structure while maintaining openness.
The Importance of Material Choices
Materials play a key role in tying an open-plan space together. Combining textures—like cabinetry, tiles, and metals—adds depth while keeping the overall design cohesive.
Making It Work for Your Lifestyle
Open-plan living should be tailored to your needs. Whether you entertain frequently or prioritise family time, the layout should support your lifestyle effortlessly.
Final Thoughts
Done well, open-plan design creates a home that feels spacious, connected, and inviting—perfect for modern living.