
Small London Homes, Big Ideas: How to Make Every Room Work Harder
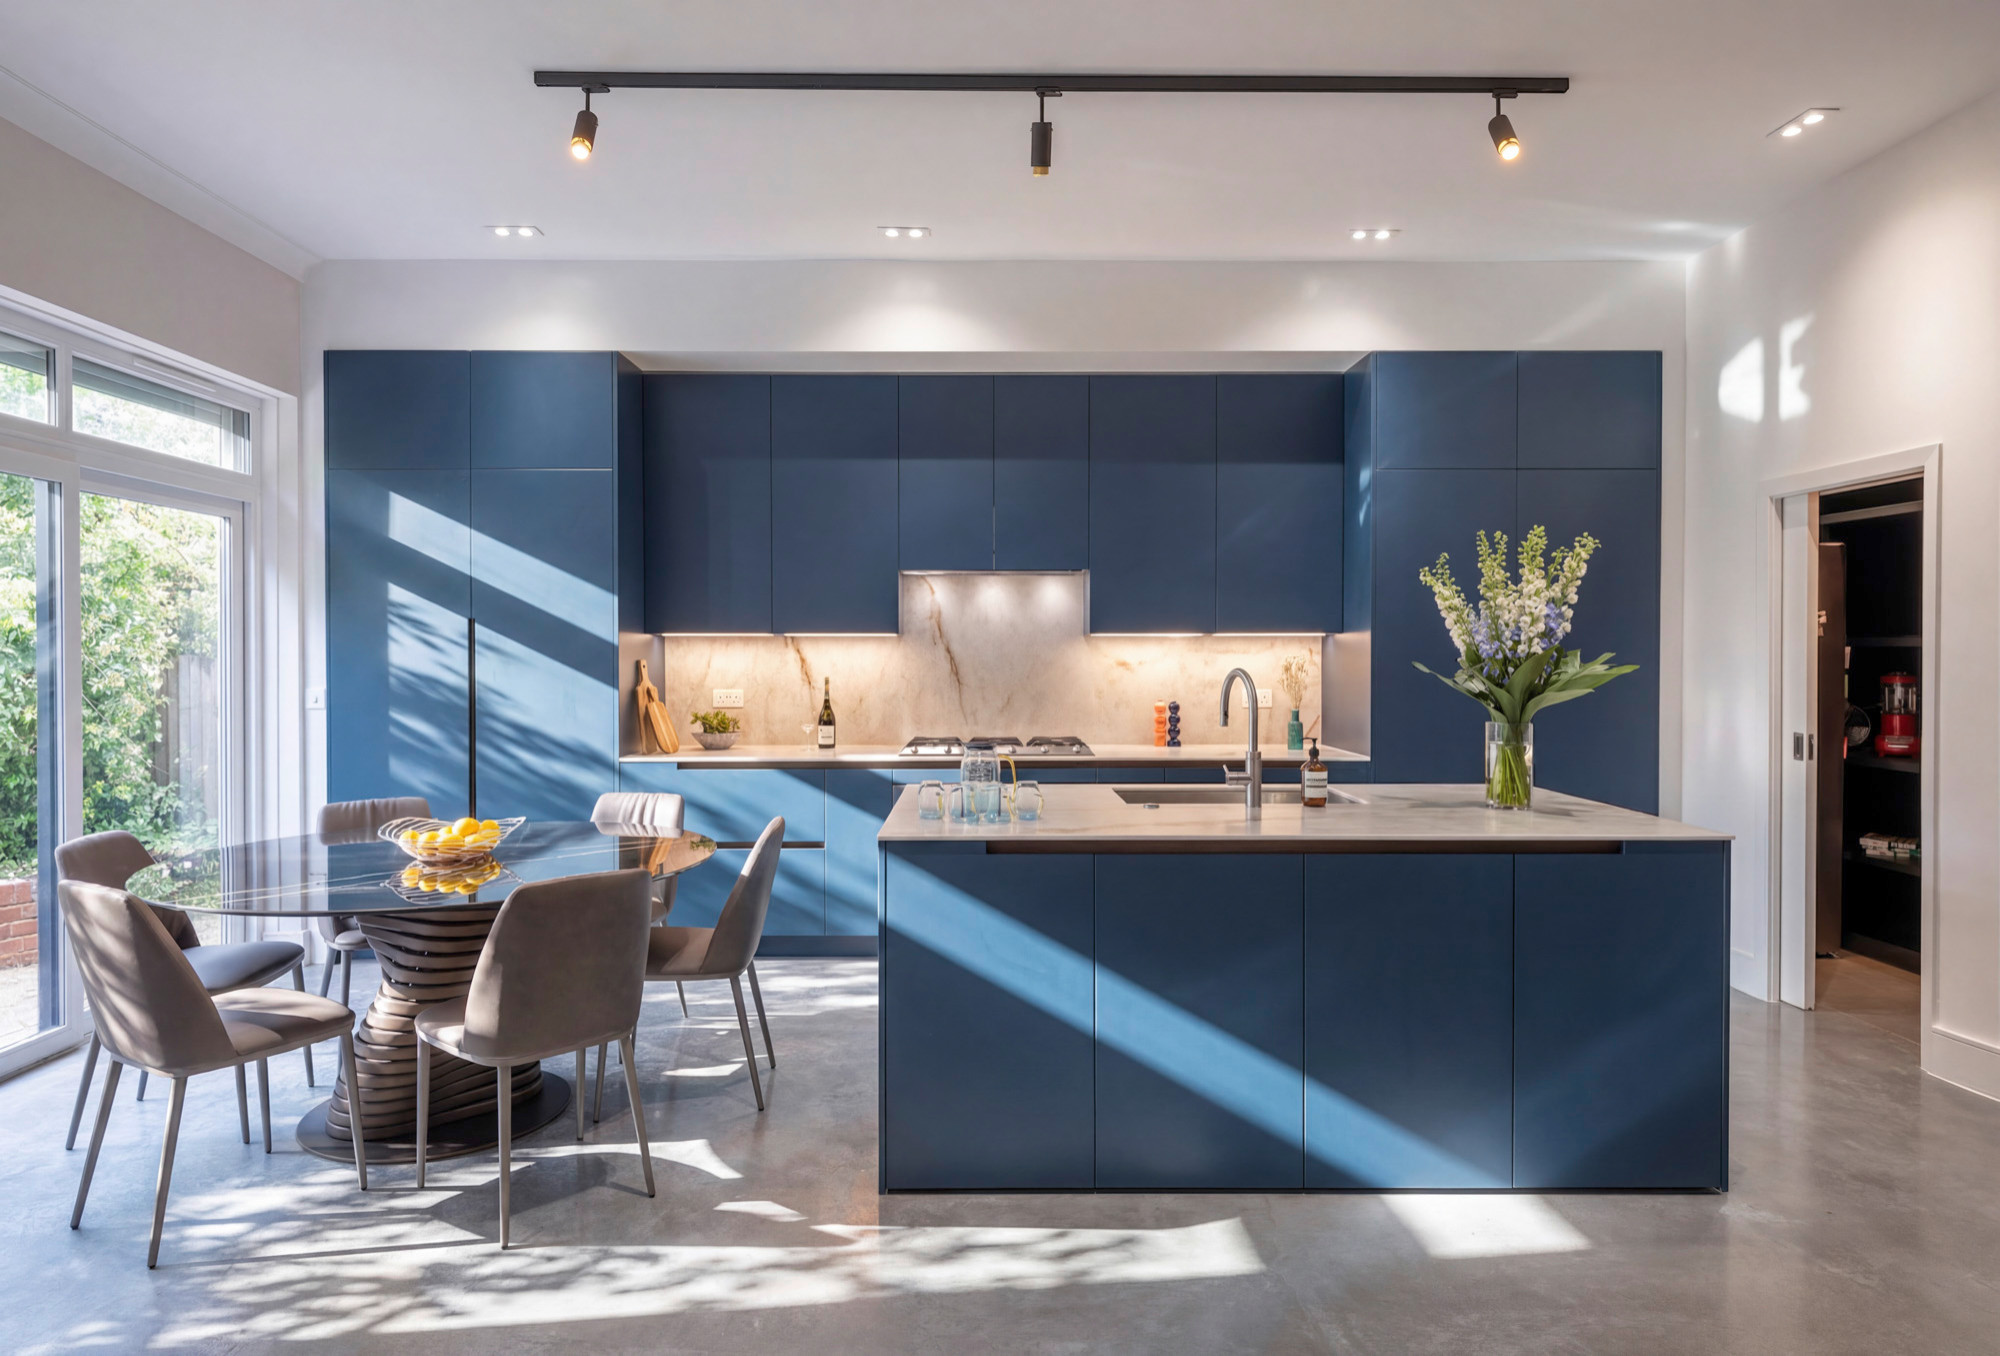
Living in London often means making the most of the space you have. From Victorian terraces and period conversions to modern apartments, many homes have wonderful character but present practical challenges when it comes to storage, layout and everyday living.
A smaller home does not have to feel cramped, cluttered or lacking in style. With thoughtful interior design, even the most compact property can feel spacious, sophisticated and comfortable.
The secret is to look beyond the dimensions of a room and consider how it is used. By combining clever space planning, carefully selected furniture, considered lighting and bespoke design solutions, it is possible to create a home that feels significantly more generous without increasing its footprint.
At Narulas Design Studio, the focus is on creating interiors that balance aesthetics, functionality and the individual needs of each homeowner.
1. Rethink the Layout Before Choosing Furniture
One of the most effective ways to improve a small home is to reconsider the layout.
Rooms can feel smaller than they really are when furniture blocks natural walkways, doorways or windows. Oversized sofas, poorly positioned dining tables and unnecessary furniture can interrupt the flow of a space.
Before purchasing anything new, consider how you move through each room. Are there awkward corners that are rarely used? Does the dining table obstruct access to the kitchen? Could furniture be repositioned to create a more natural circulation route?
A well-planned layout prioritises movement and makes every square metre work harder.
In some London properties, it may also be worth exploring whether connecting certain rooms could improve the overall flow of the home. Where structural alterations are being considered, professional advice and any necessary permissions should be obtained before work begins.
2. Invest in Bespoke Storage
Storage is one of the biggest challenges in compact homes, particularly in older London properties where built-in cupboards may be limited.
Freestanding storage can be useful, but it does not always make the best use of available space. Bespoke joinery offers a more tailored solution, allowing storage to fit the exact dimensions and requirements of a room.
Consider full-height cabinetry, fitted wardrobes, built-in bookcases or cupboards beneath staircases. Alcoves beside fireplaces can become practical shelving or concealed storage, while window seats can incorporate drawers or lift-up compartments.
In bedrooms, wardrobes that extend to the ceiling can reduce unused space above the doors. In living rooms, a bespoke media unit can accommodate electronics, books and everyday essentials while keeping the room visually organised.
The aim is not simply to add more cupboards. It is to create storage that feels integrated into the architecture of the home.
3. Choose Furniture That Suits the Space
Furniture should be selected according to the proportions of a room rather than its appearance in a showroom.
A large corner sofa might look impressive in a spacious display, but it could dominate a smaller living room. Equally, filling a compact space with lots of tiny furniture pieces can make it feel busy rather than open.
Look for furniture that offers the right balance of scale, comfort and practicality.
Extendable dining tables are particularly useful for homeowners who entertain occasionally but do not need a large table every day. Nesting tables, storage ottomans and beds with integrated drawers can provide additional functionality without requiring more floor space.
Where possible, consider furniture with visible legs or a lighter visual profile. Allowing more of the floor to remain visible can help a room feel less crowded.
4. Make the Most of Natural Light
Natural light can have a significant impact on how spacious a room feels.
In London homes, neighbouring buildings, narrow side extensions and north-facing rooms can sometimes limit daylight. Interior design can help make the most of the light that is available.
Avoid placing bulky furniture directly in front of windows, and consider lighter window treatments that allow daylight to filter into the room. Mirrors can reflect light and create a greater sense of depth when positioned thoughtfully.
A consistent approach to wall colours and finishes can also help light travel more effectively through connected spaces. This does not mean every room must be white; warm neutrals, muted greens and soft earthy shades can create an inviting atmosphere while maintaining a sense of openness.
Lighting should also be layered, combining ambient lighting with task lighting and decorative fittings to ensure the room works throughout the day and evening.
5. Create Rooms That Serve More Than One Purpose
When space is limited, a room may need to fulfil several functions.
A spare bedroom might also serve as a home office. A dining area could double as a workspace, while a landing might accommodate a small reading corner or practical storage.
The key is to plan these functions deliberately rather than allowing them to compete with one another.
For example, a fitted desk can be incorporated into bedroom joinery, keeping work equipment organised when it is not in use. A console table can provide a useful working surface without dominating a living room, while a well-designed guest bedroom can include discreet storage for office supplies.
Thoughtful zoning, lighting and furniture placement help different activities coexist without making a room feel disorganised.
6. Use Colour and Materials to Create Visual Continuity
A small home can feel fragmented when every room has a completely different colour scheme, flooring material or decorative style.
Creating visual continuity helps the property feel more connected. This might involve repeating certain materials, introducing a consistent palette of complementary colours or using similar finishes across adjoining spaces.
For example, timber details could appear in the kitchen, living room and hallway, while a shared neutral base allows individual rooms to have their own character.
Continuity does not mean uniformity. Each room can still have its own personality through artwork, fabrics, lighting and carefully chosen decorative details.
7. Think Vertically, Not Just Horizontally
Floor space is valuable, but the vertical dimensions of a room can offer additional opportunities.
Tall shelving, full-height wardrobes and wall-mounted lighting can free up floor area while drawing the eye upwards. In rooms with high ceilings, particularly period London properties, using the full height of the walls can create both practical storage and a stronger sense of proportion.
However, vertical storage should be carefully designed. Too many open shelves filled with decorative objects can create visual clutter, so a balance of concealed cupboards and selected display areas is often more effective.
Is Professional Interior Design Worth It for a Small Home?
Smaller properties can benefit enormously from professional interior design because every decision has a noticeable impact on how the space functions.
An experienced interior designer can help identify layout opportunities, plan bespoke storage, coordinate finishes and create a cohesive scheme that suits your lifestyle. This can be particularly valuable when several rooms need to work together or when you are planning a home refurbishment.
At Narulas Design Studio, the approach is tailored to each property and its occupants, helping homeowners make considered decisions about their space.
Whether you are redesigning a single room or planning a wider refurbishment, the objective is to create a home that feels personal, practical and beautifully resolved.
Transform Your London Home with Thoughtful Interior Design
You do not necessarily need more space to enjoy a better home. Sometimes, the biggest transformation comes from using your existing space more intelligently.
From bespoke storage and improved layouts to carefully considered lighting and materials, the right interior design choices can make everyday living feel easier and more enjoyable.
If you are considering a redesign or home refurbishment in North London or Greater London, contact Narulas Design Studio to discuss your ideas and discover how your home could work better for you.